A product of RENMAE Teknoloji ve YazılımRegulation 20271 January 2027info@renmae.com
TREN

Your light steel building, from plan to machine, in one model.

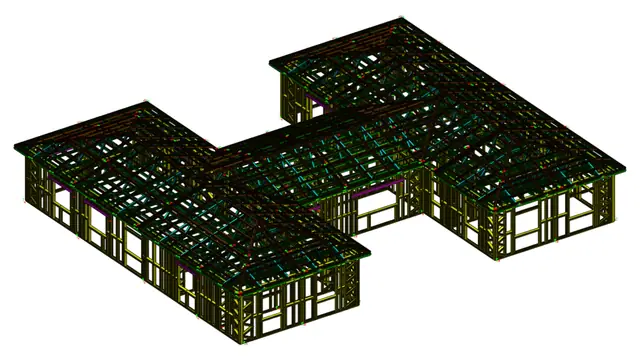
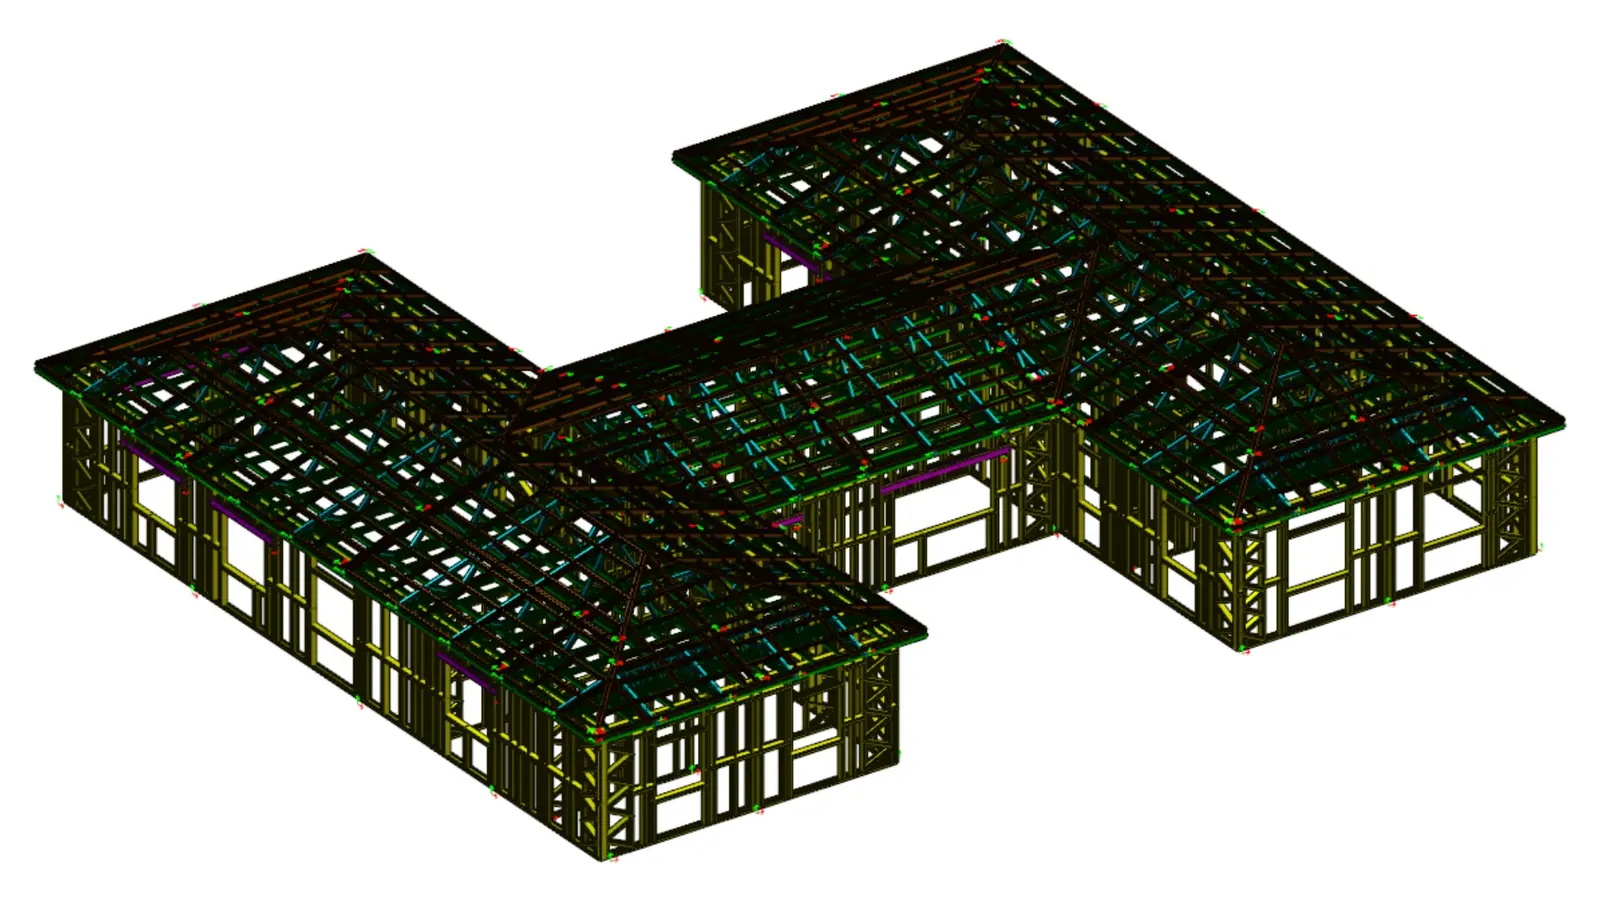
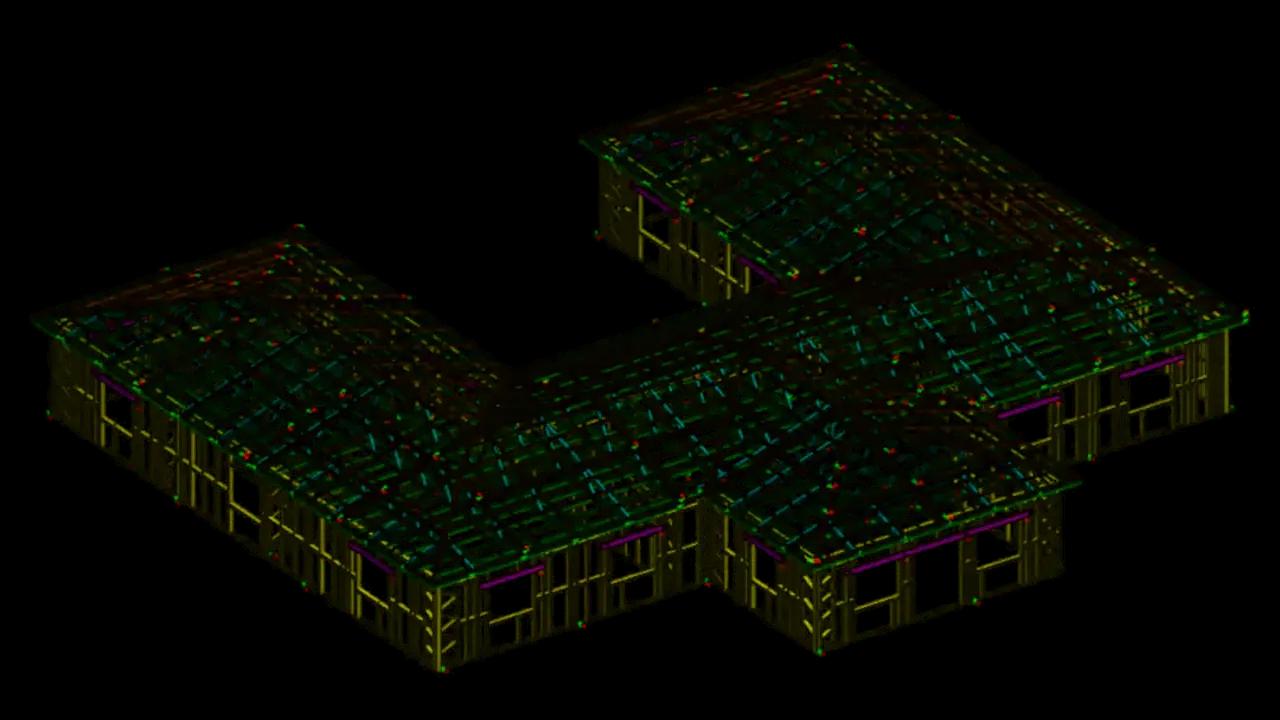
CAD/CAM software for light steel, prefab, modular and hangar manufacturers. It builds panels and the roof from your DXF plan and writes every profile to your rollforming machine's file.

See the solutions
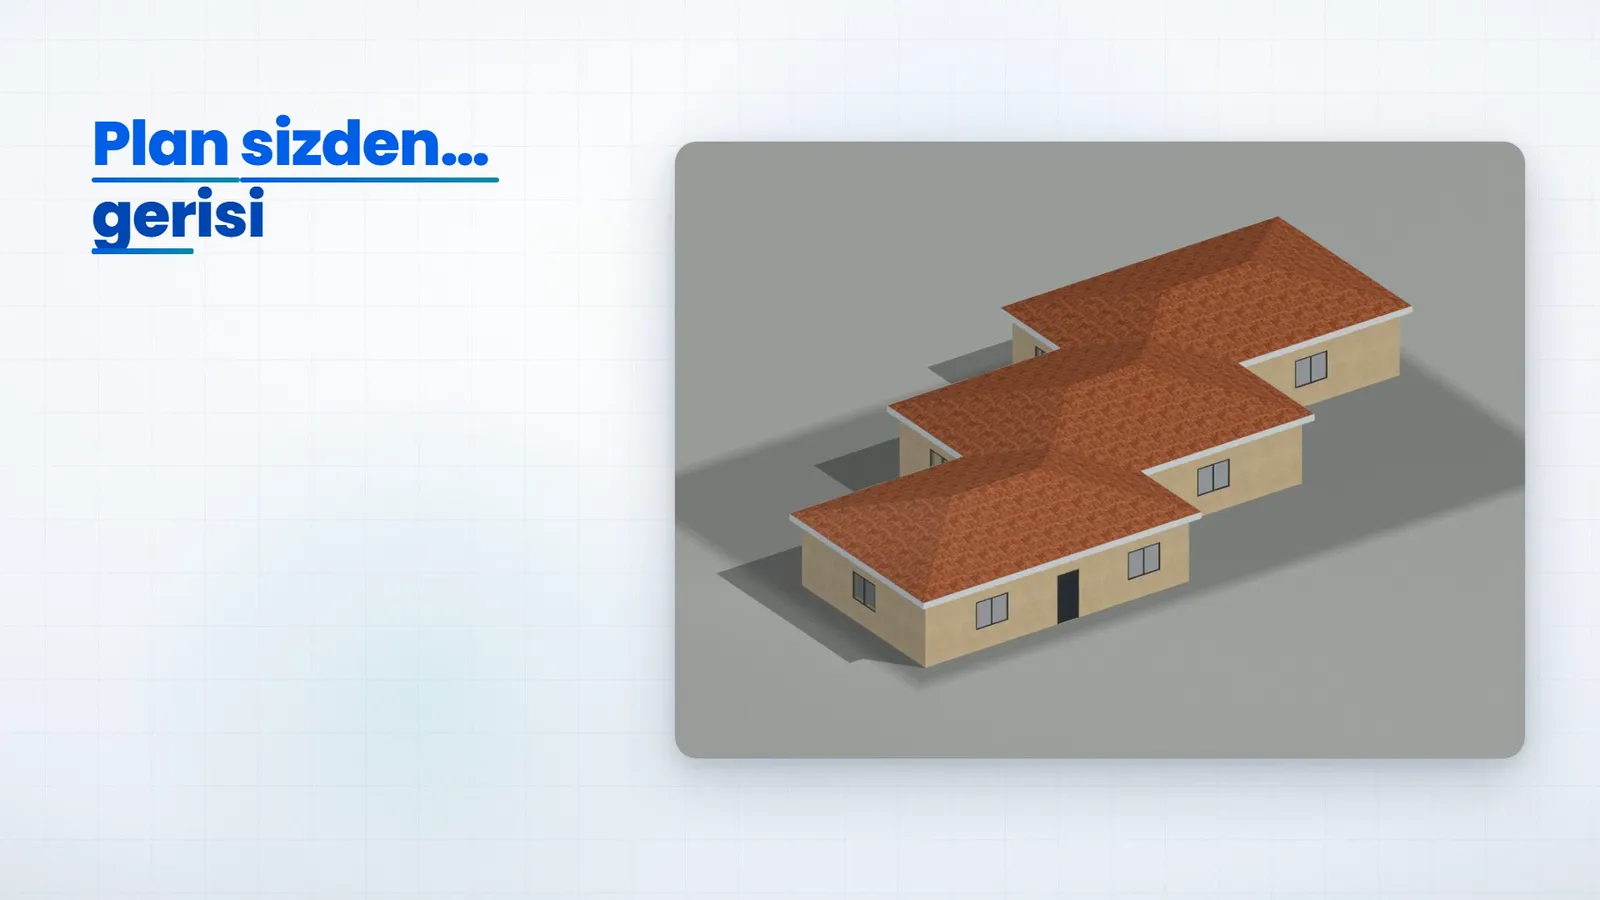
0:00 / 0:48Plan

One house, two ways of working

On the way from plan to machine, every manual hand-off is a step where an error can reach production.

Without QSteelCAD

Scattered files, manual hand-offs

PlanRedrawn panel by panel
RoofTrusses drawn one by one
Profile listCompiled by hand
Holes and notchesDimensions typed by hand
ChecksErrors may surface in production
Presentation and takeoffPrepared in separate programs

With QSteelCAD

One model, checked output

PlanDXF is read, walls and openings recognised
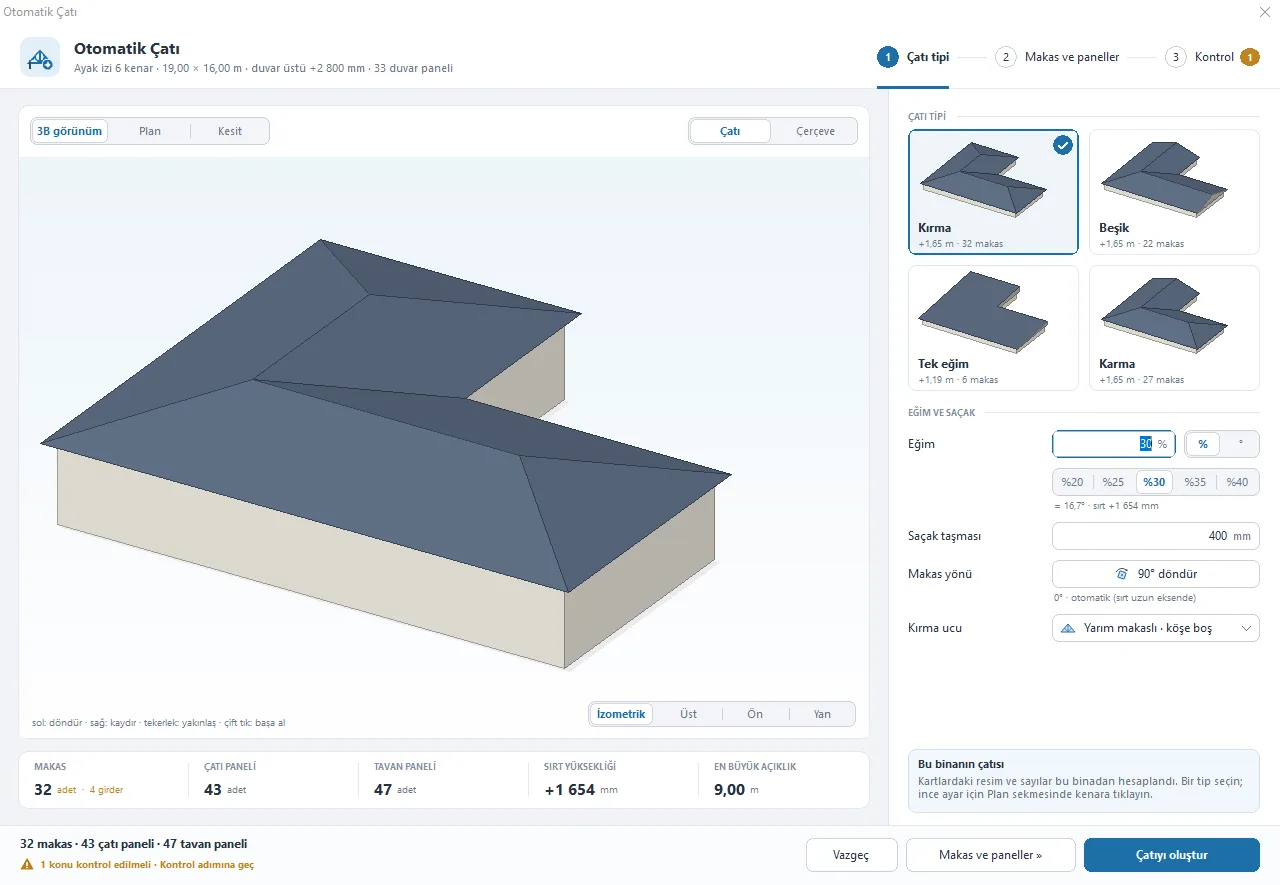
RoofTrusses and panels built from one window
Profile listComes from the same model
Holes and notchesWritten to each profile from the model
ChecksChecked before export
Presentation and takeoffCome from the same model

1 January 2027

Ready for the 2027 regulation?

Type your province and see the zinc coating you need.

Type a province to see the result.

See the program with your own plan

Send us a DXF plan or start with our sample house; we'll take it all the way to the rollforming production file, live.

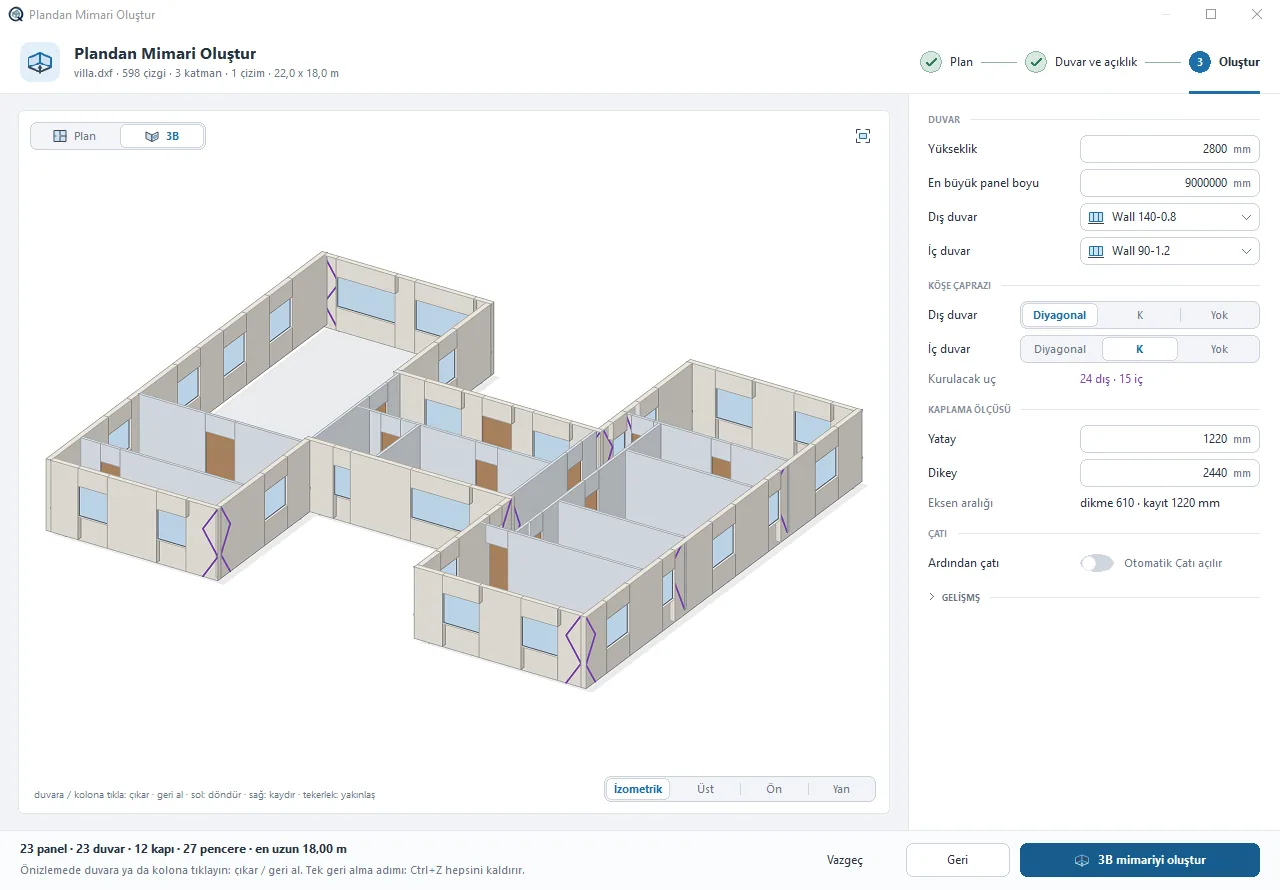
Create architecture from plan, step three: 3D model and panel summary

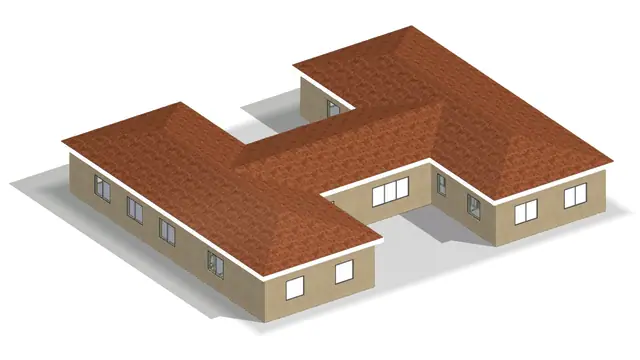
Let your client see the building before it exists

Exterior and furnished interiors, from the same model.

Explore Presentation and Calculation
Living room
Living room
Kitchen
Kitchen
Bedroom
Bedroom
Bathroom
Bathroom
Top view
Top view
Production and erection

How to choose light gauge steel software: 10 questions before you buy

Production and erection

What is the difference between general CAD and light gauge steel software?

Regulations

Turkey's light steel regulation takes effect on 1 January 2027: what changes?

Bracing systems

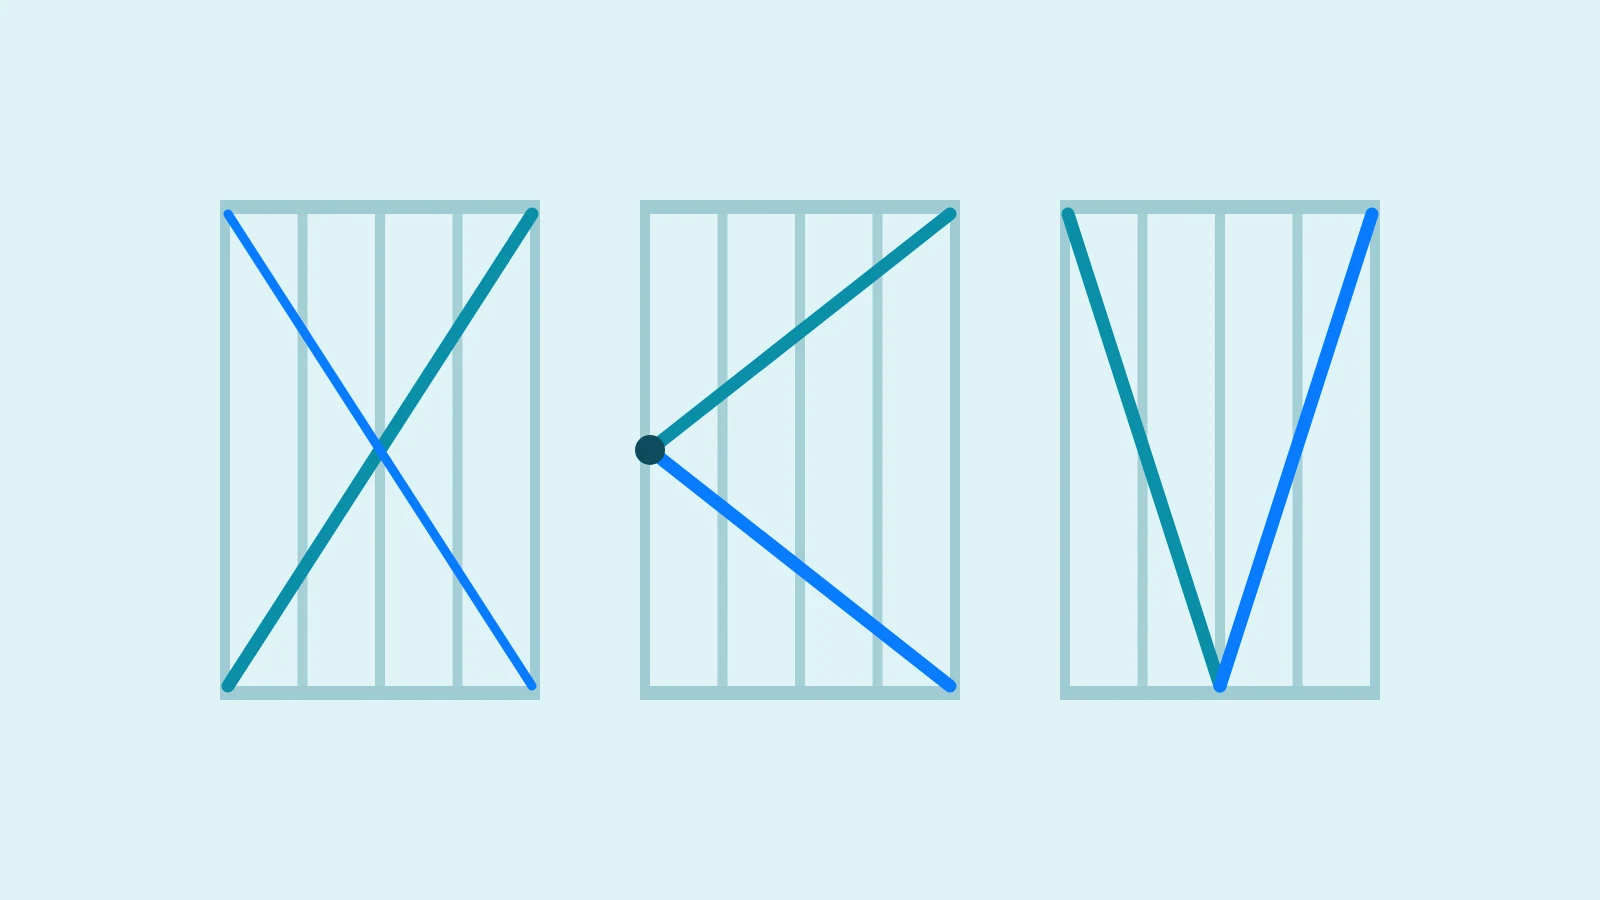
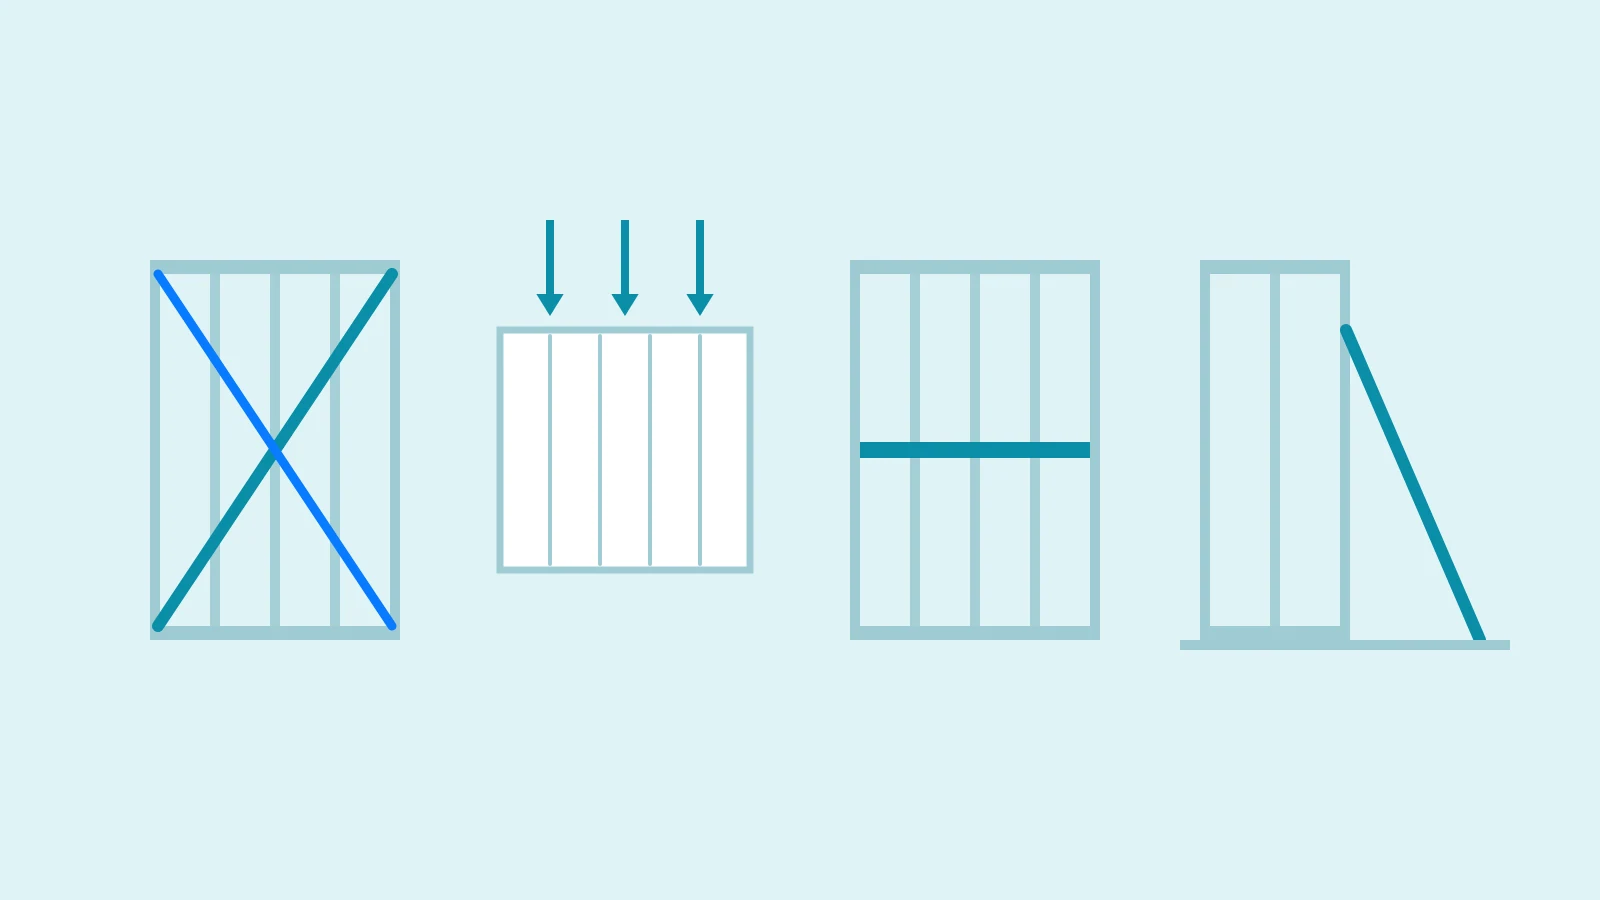
Bracing systems in light steel: a guide to X, K, V and sheathed panels

Regulations

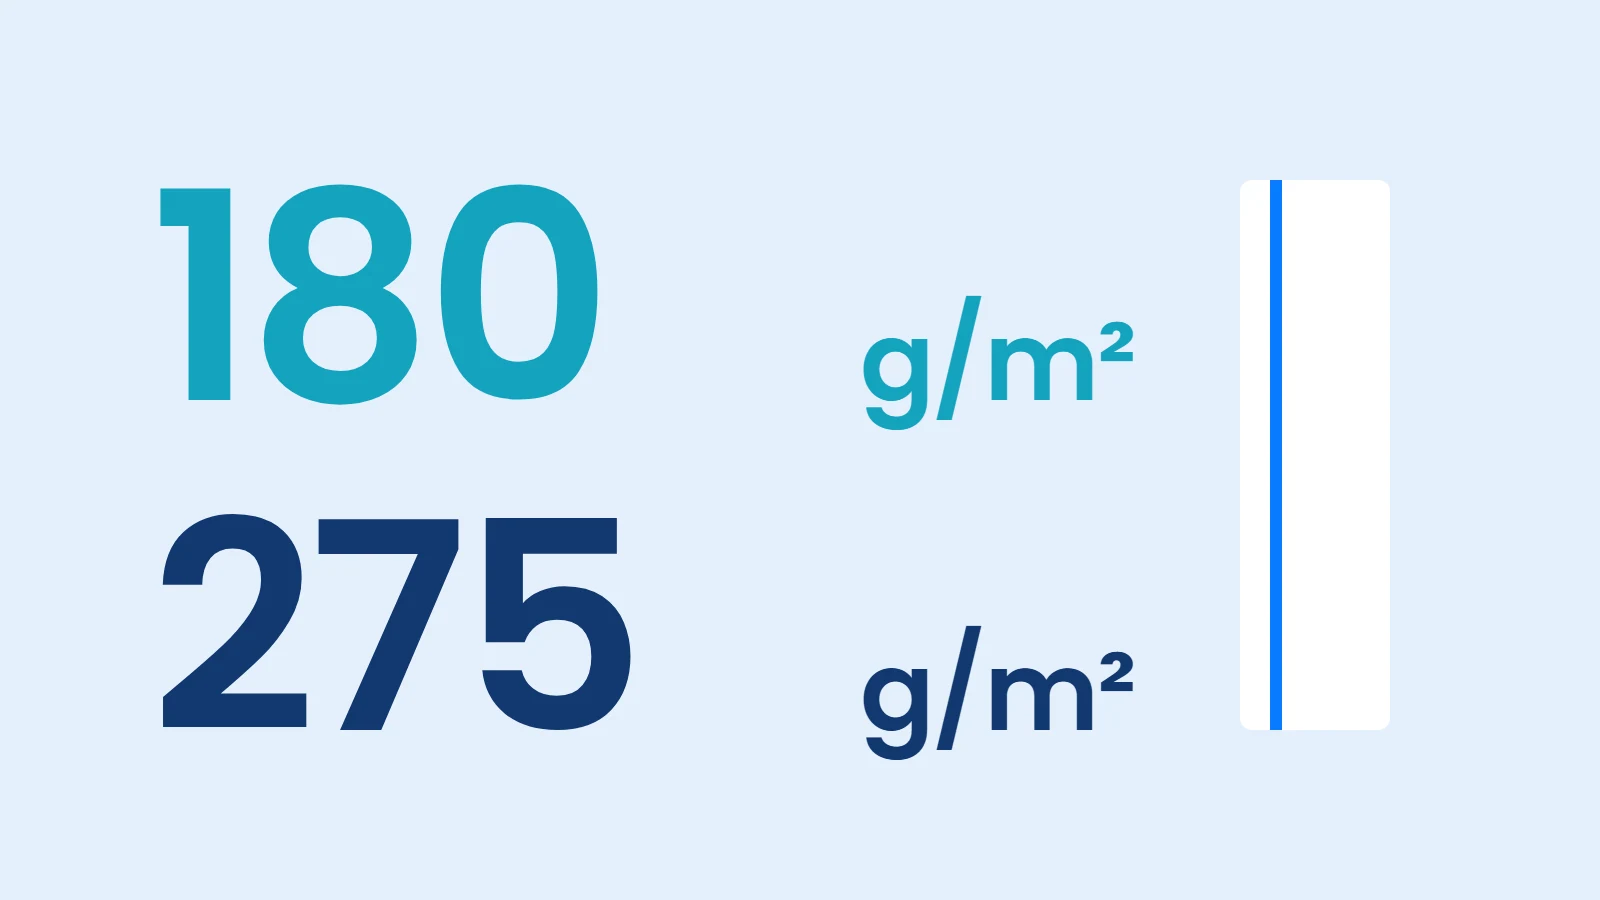
Galvanizing in light steel: 180 or 275 g/m² for each of the 81 provinces?

Production and erection

Light steel fabrication and erection checklist: how to use Table 10.1

Regulations

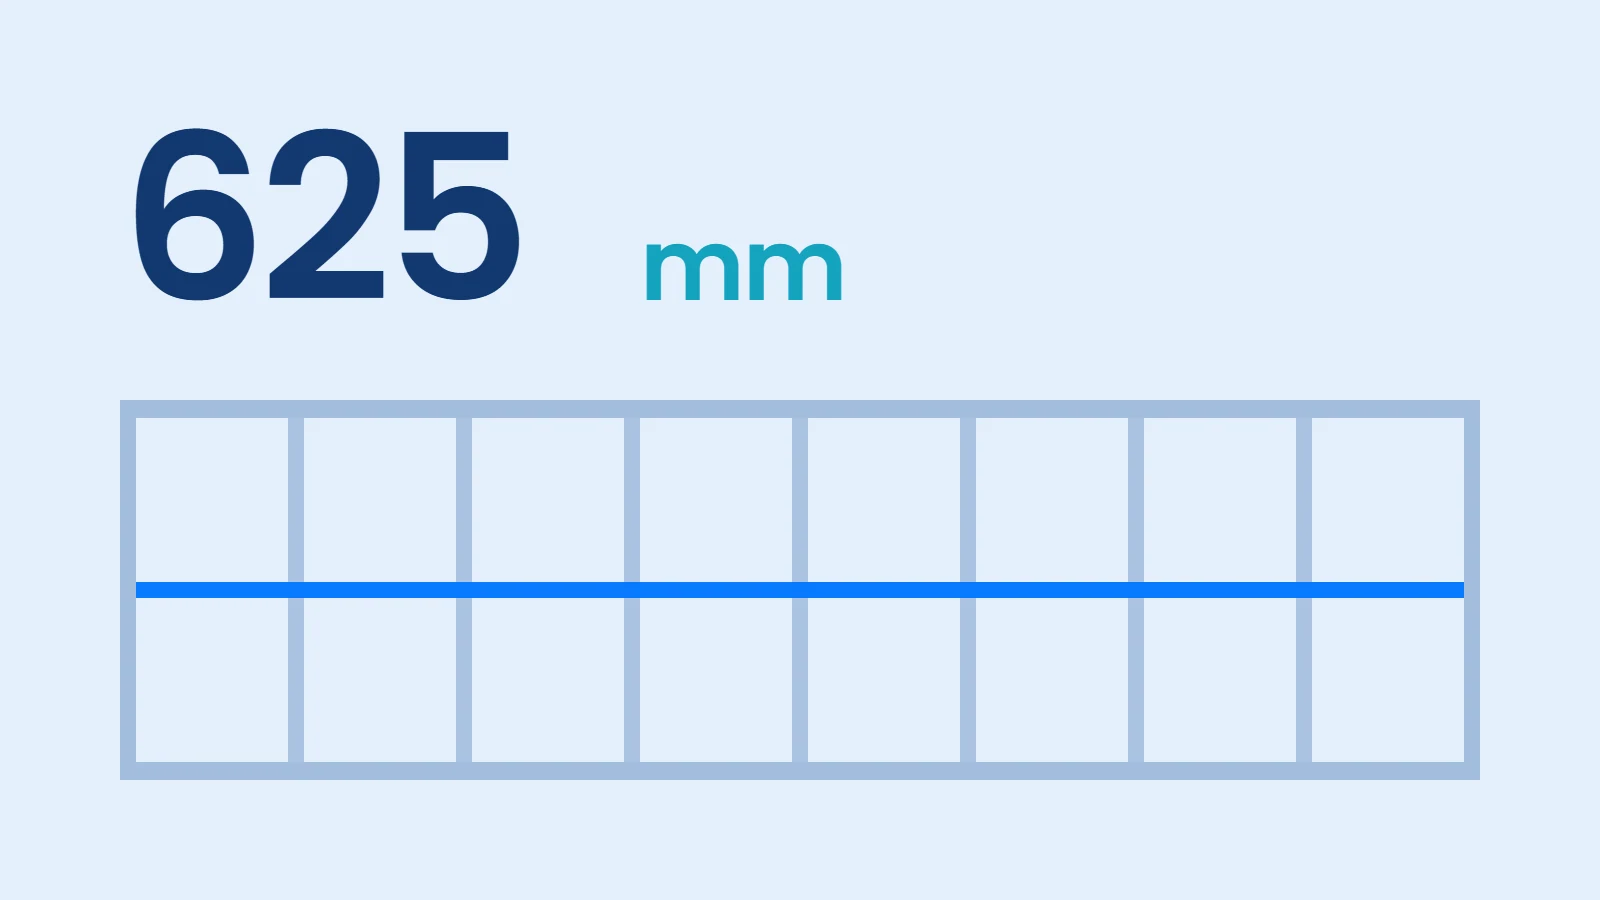
Light steel panel rules 2027: 0.9 mm studs, 625 mm spacing and bridging

Load path and connections

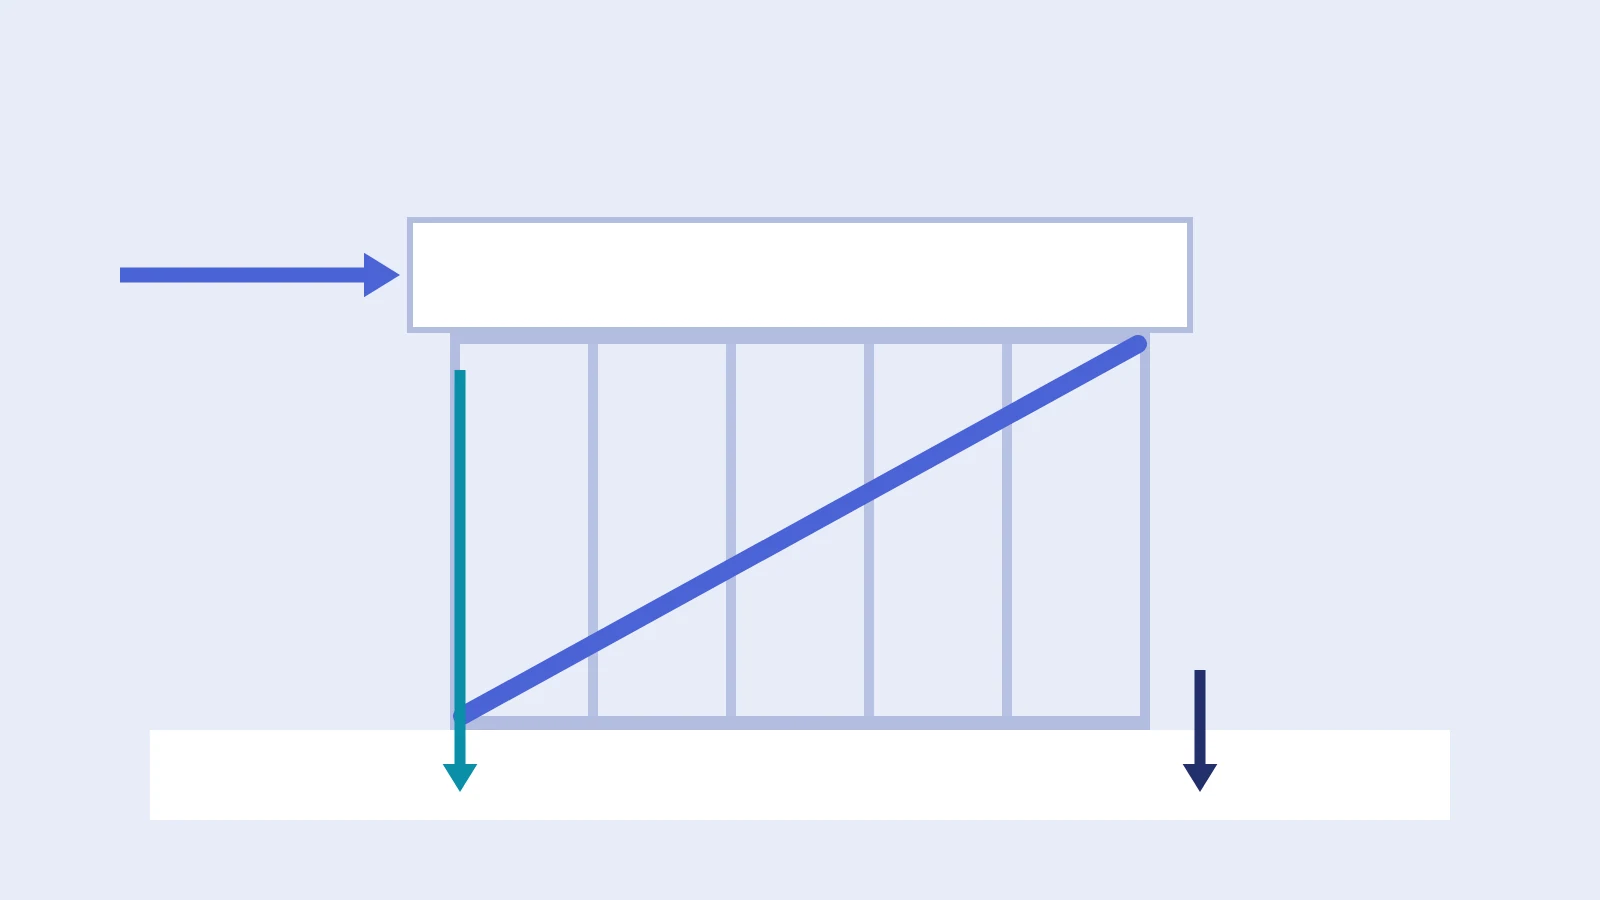
Lateral load path in a light steel building: from roof to foundation, step by step

Bracing systems

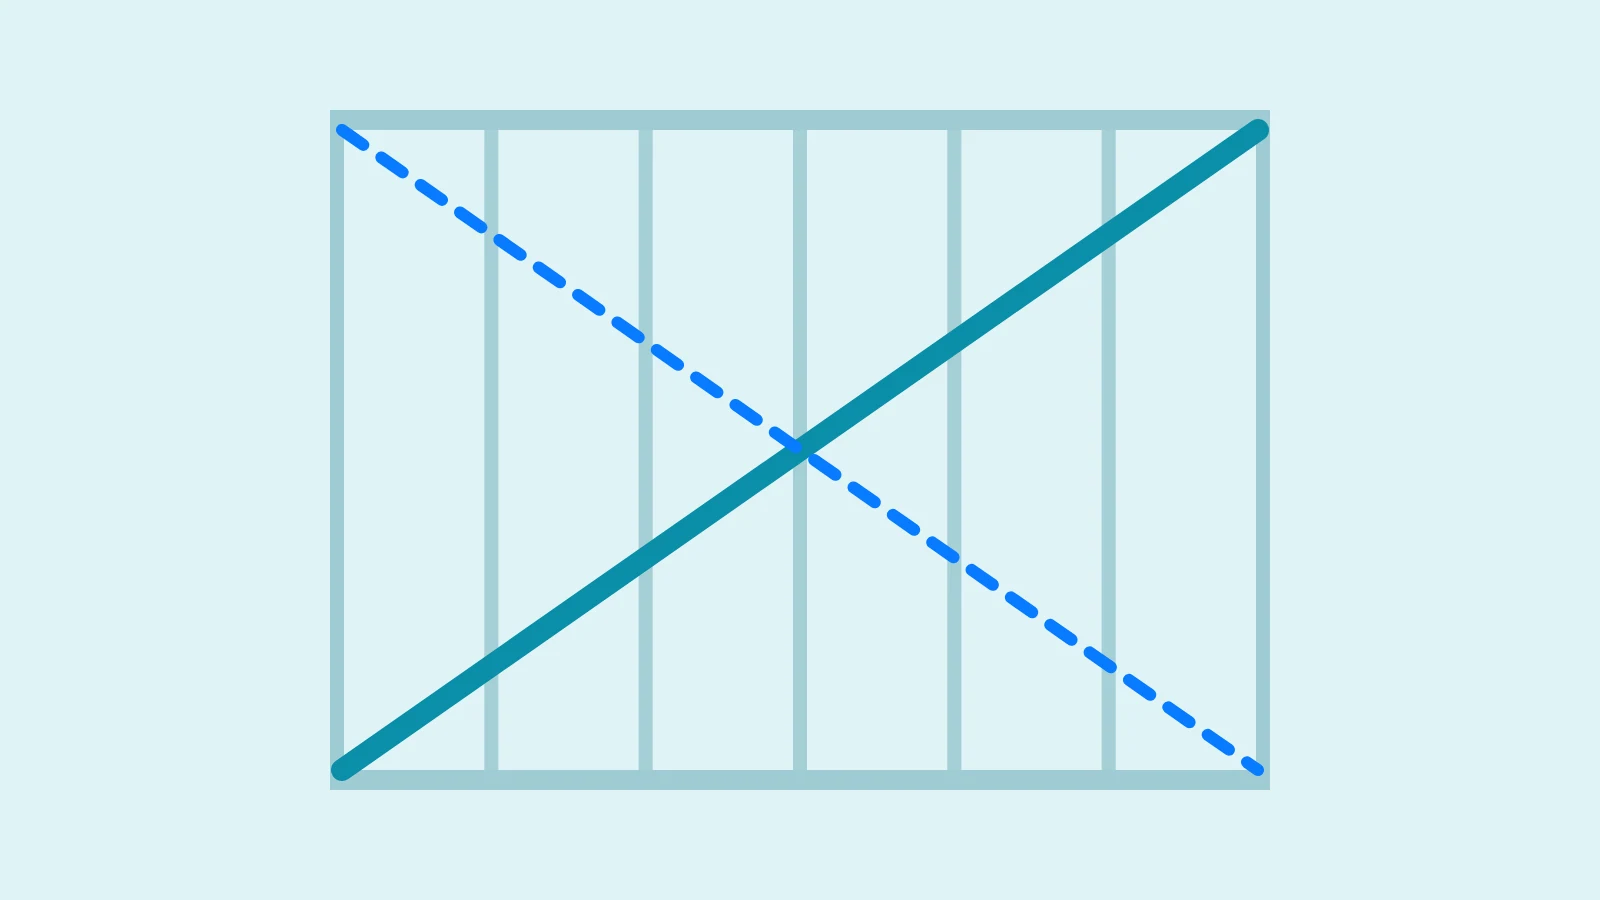
What is X-strap bracing and how does it work in a light steel wall?

Bracing systems

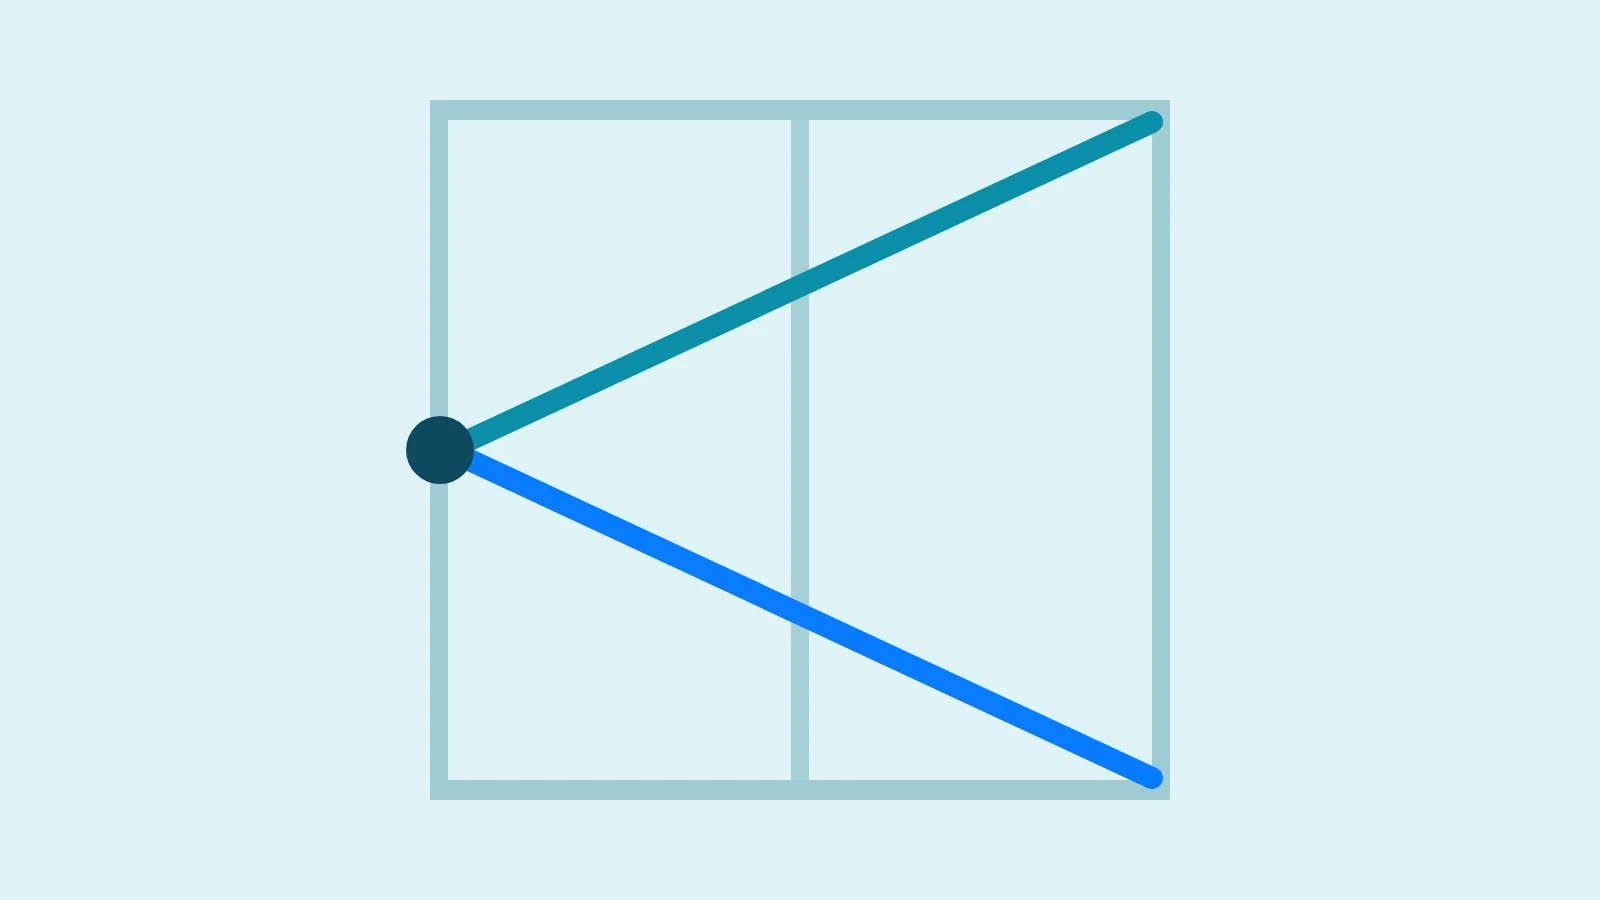
What is K-bracing? Compression, node and end bearing in profile bracing

Regulations

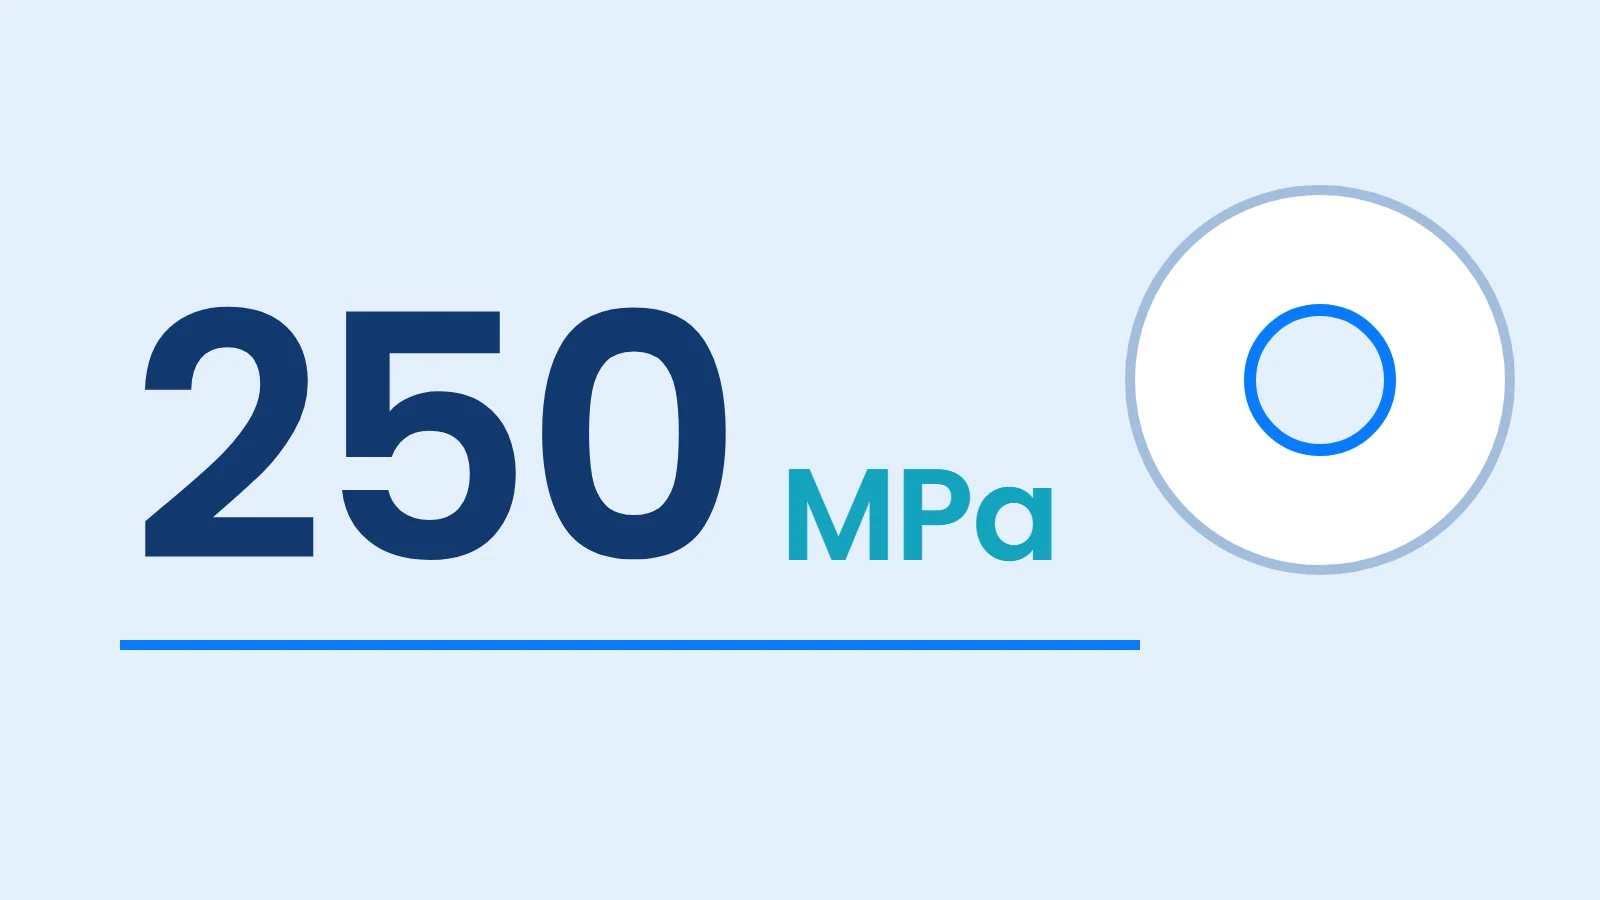
Light steel material rules 2027: 250 MPa, the DX grade ban and screw requirements

Load path and connections

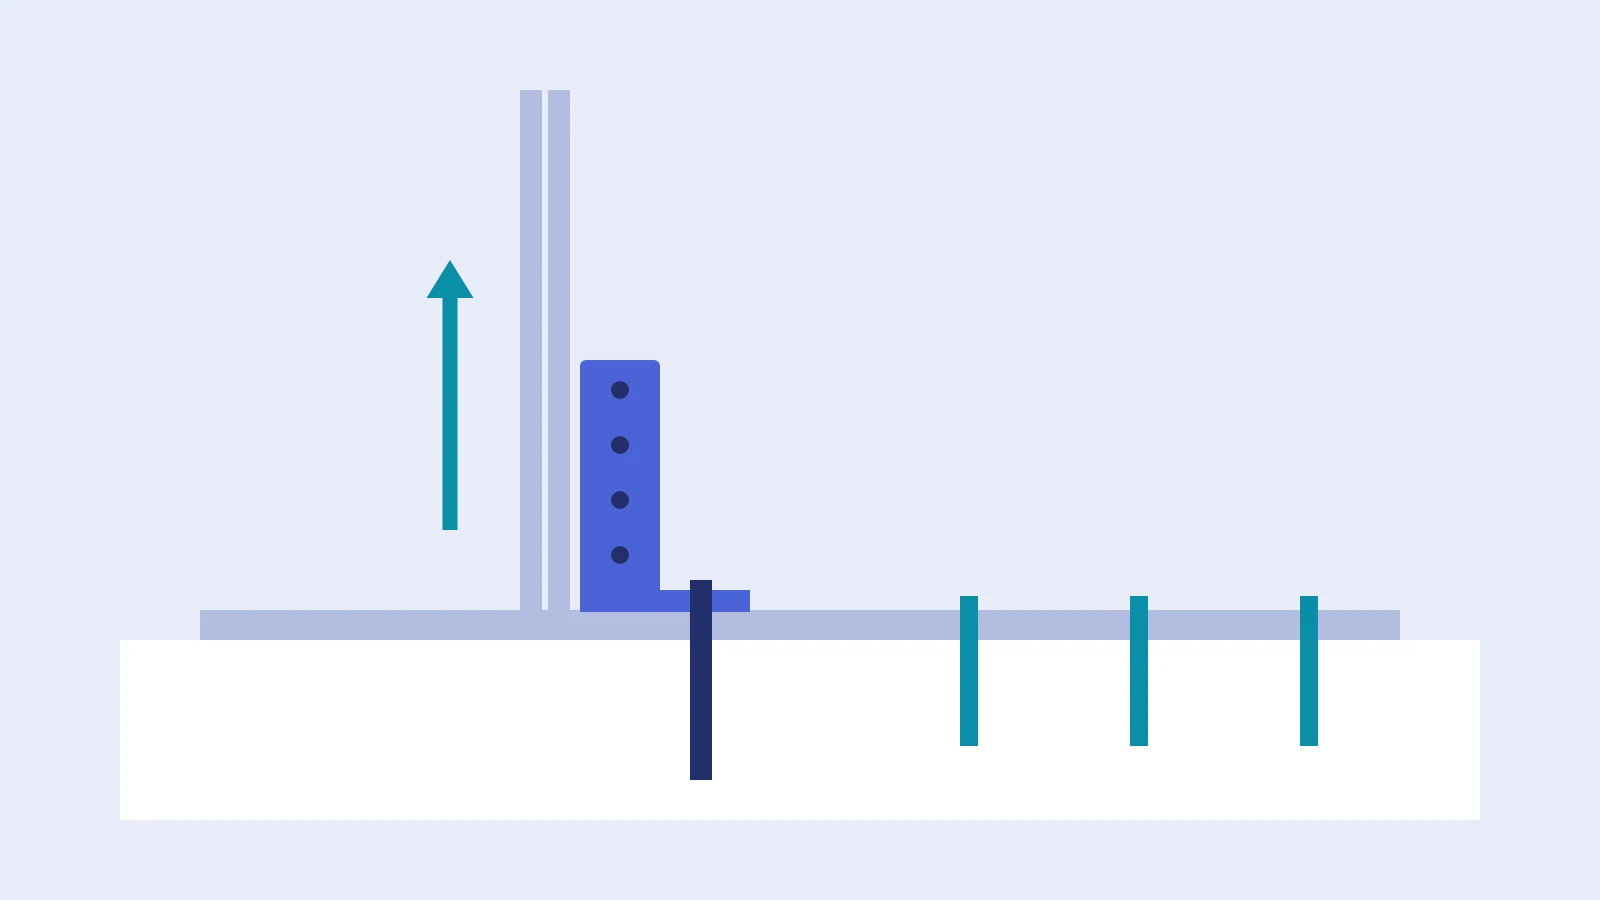
What is the difference between a hold-down and a shear anchor?

Regulations

TBDY 2018 Chapter 10: braced panel rules, clause by clause

Regulations

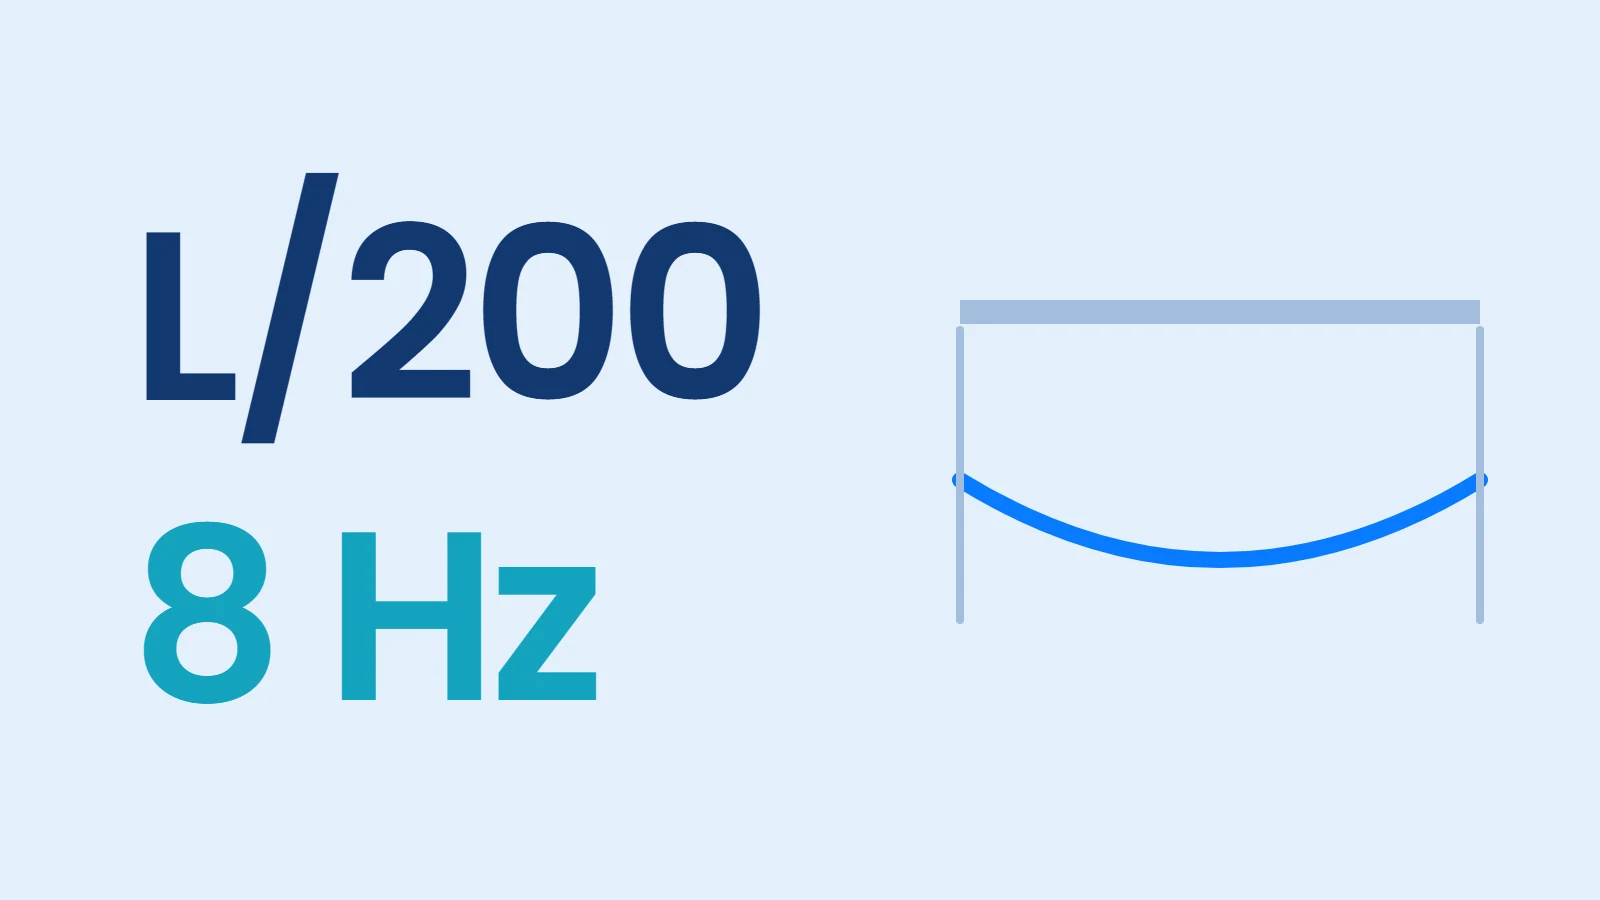
Light steel floor rules 2027: deflection table, 8 Hz and web stiffeners

Load path and connections

Gusset plates and strap end connections: how does force pass into the frame?

Load path and connections

Floor and roof diaphragms: who delivers the load to the braced wall?

Regulations

Fire design in light steel: what does Section 11 of the regulation require?

Load path and connections

How doors, windows and services affect a braced panel

Bracing systems

Bracing, bridging, diaphragm, temporary prop: four look-alike duties

Regulations

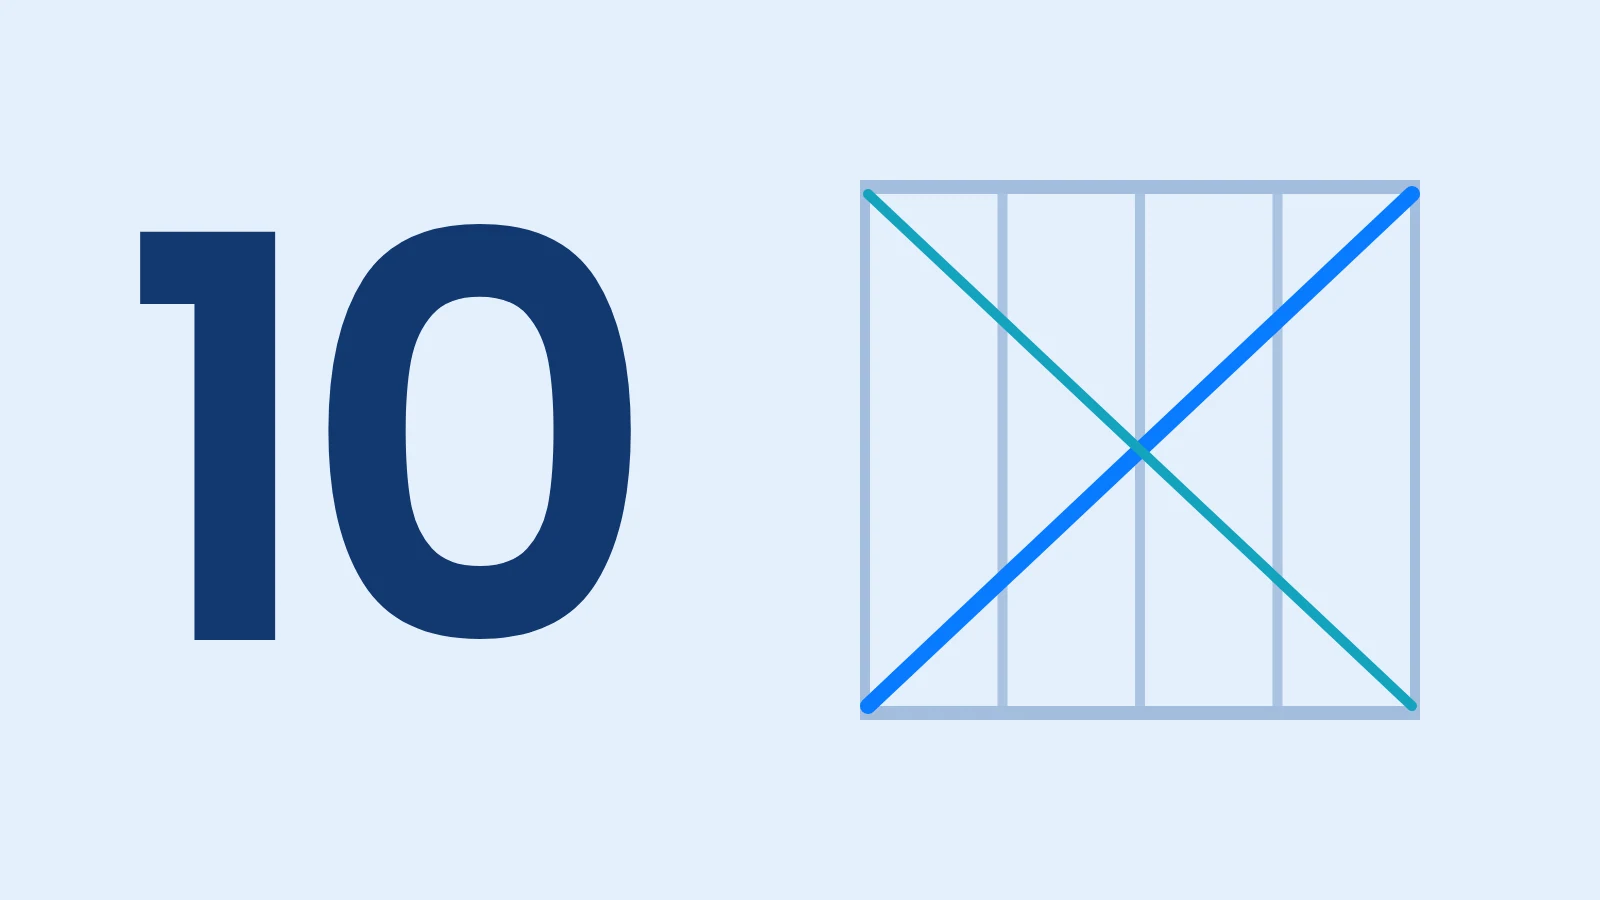
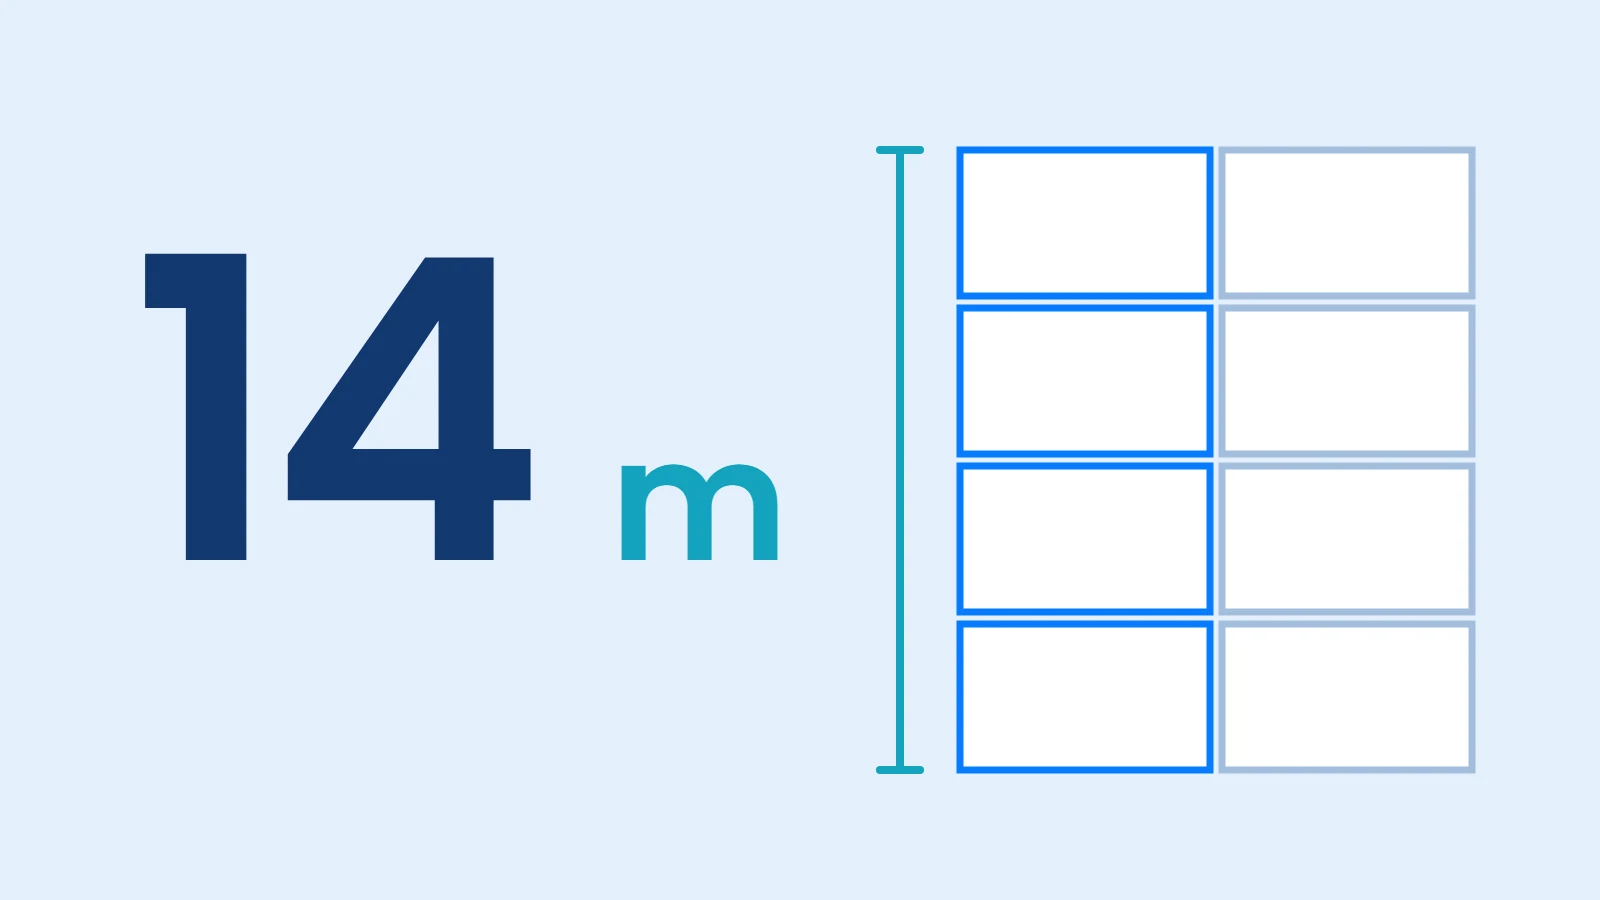
Modular and hybrid light steel buildings: the 14 metre limit and the 10% rule

Production and erection

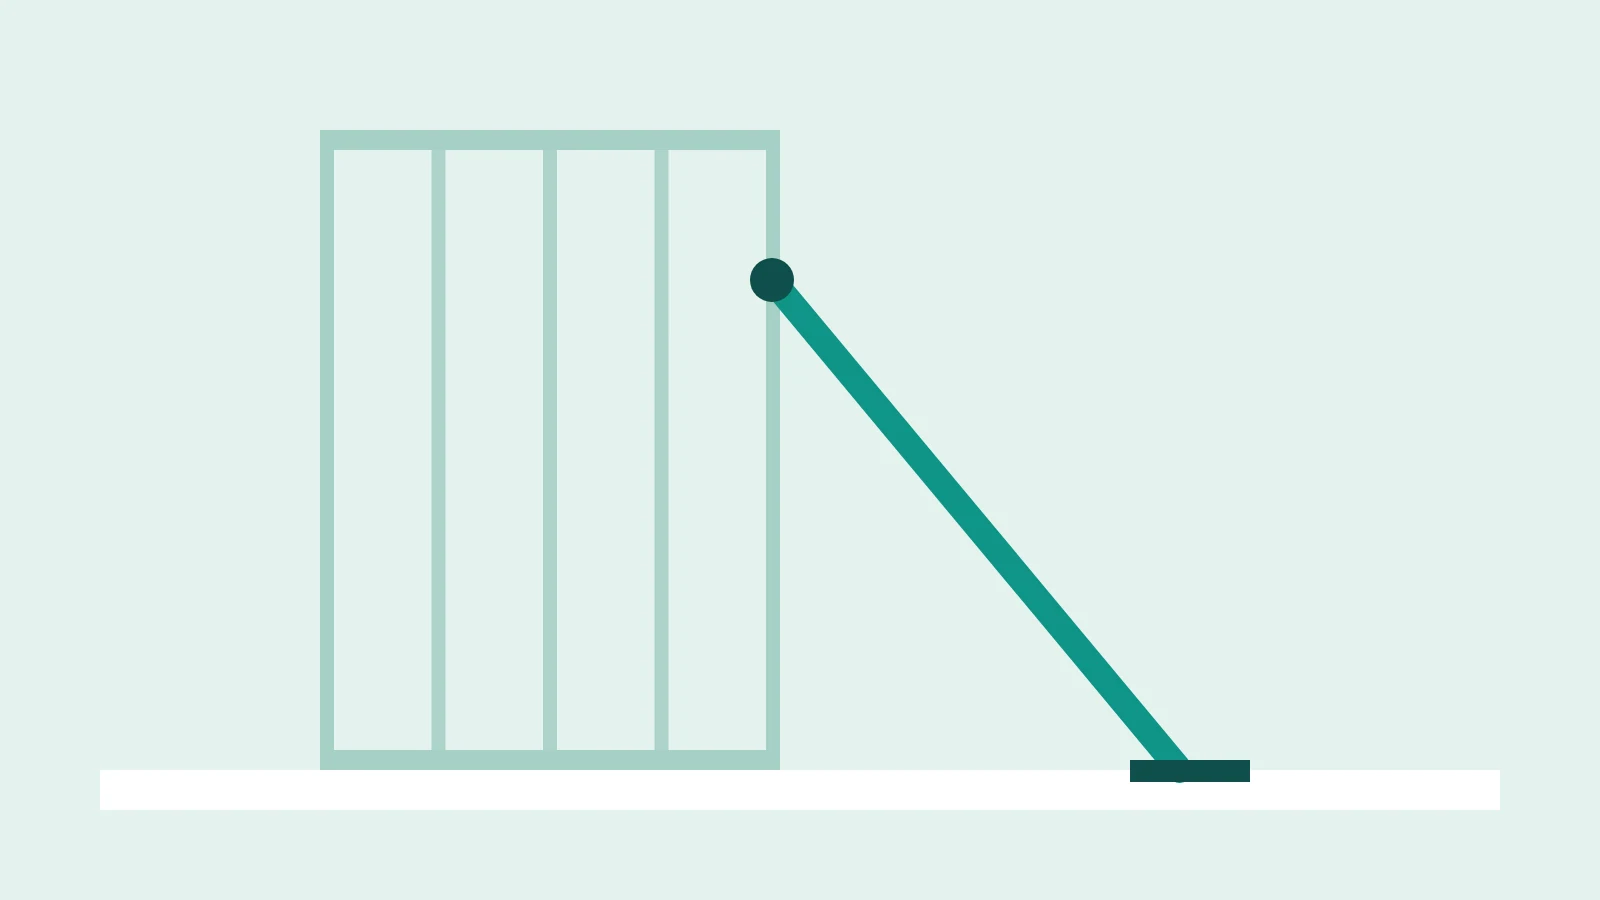
A temporary prop is not permanent bracing: how to keep the frame stable during erection

Production and erection

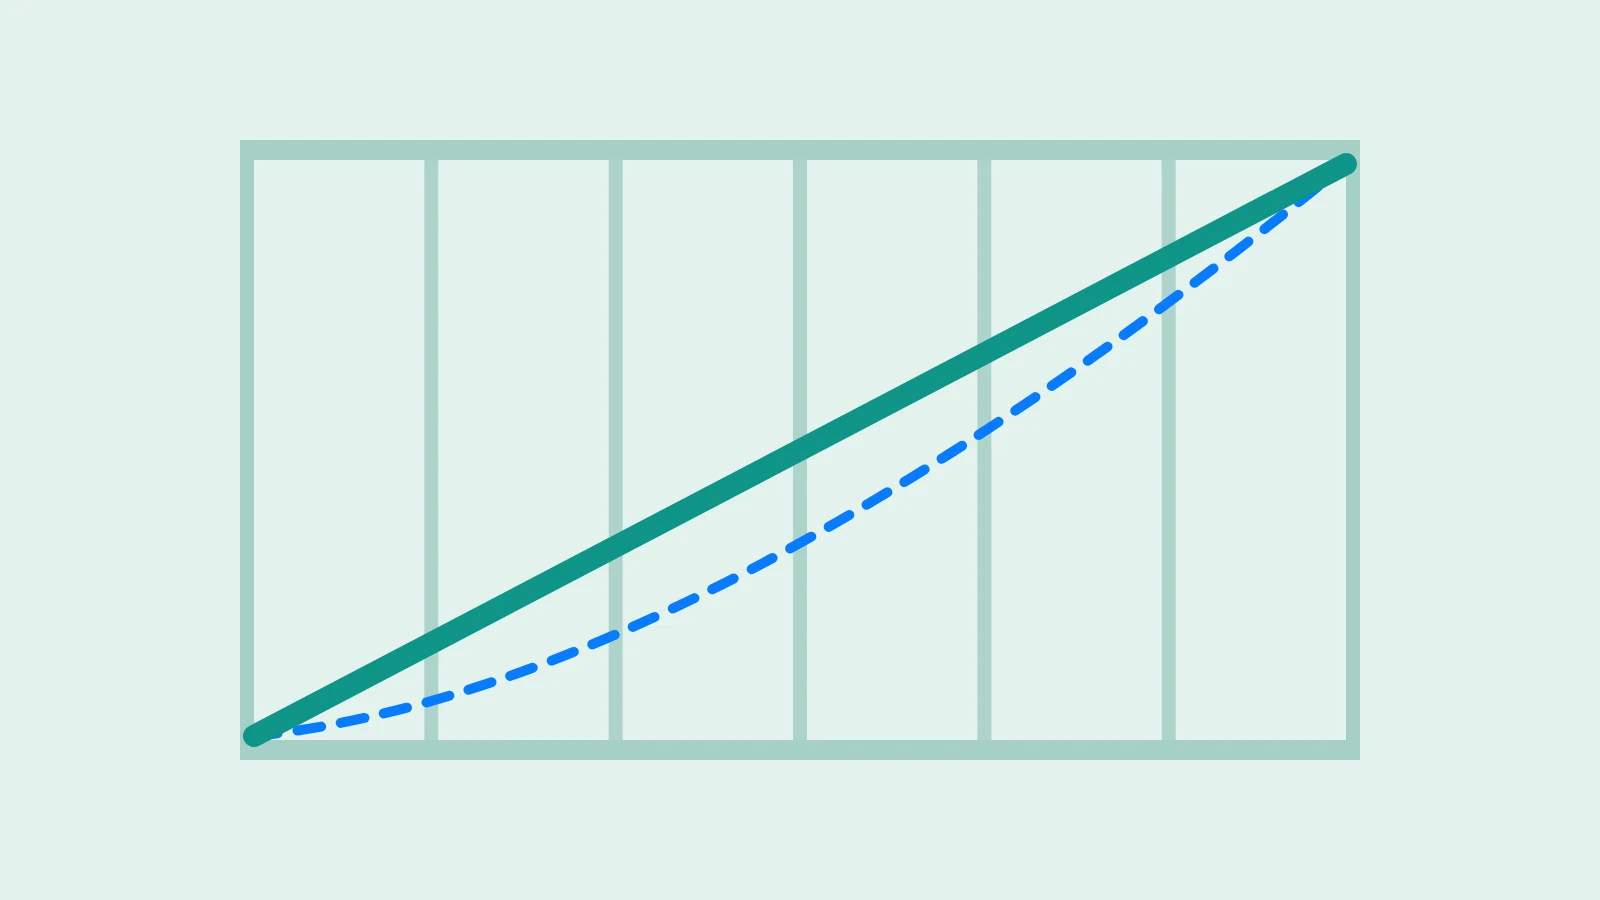
Strap tension and tensioners: why does slack bracing cause problems?

Production and erection

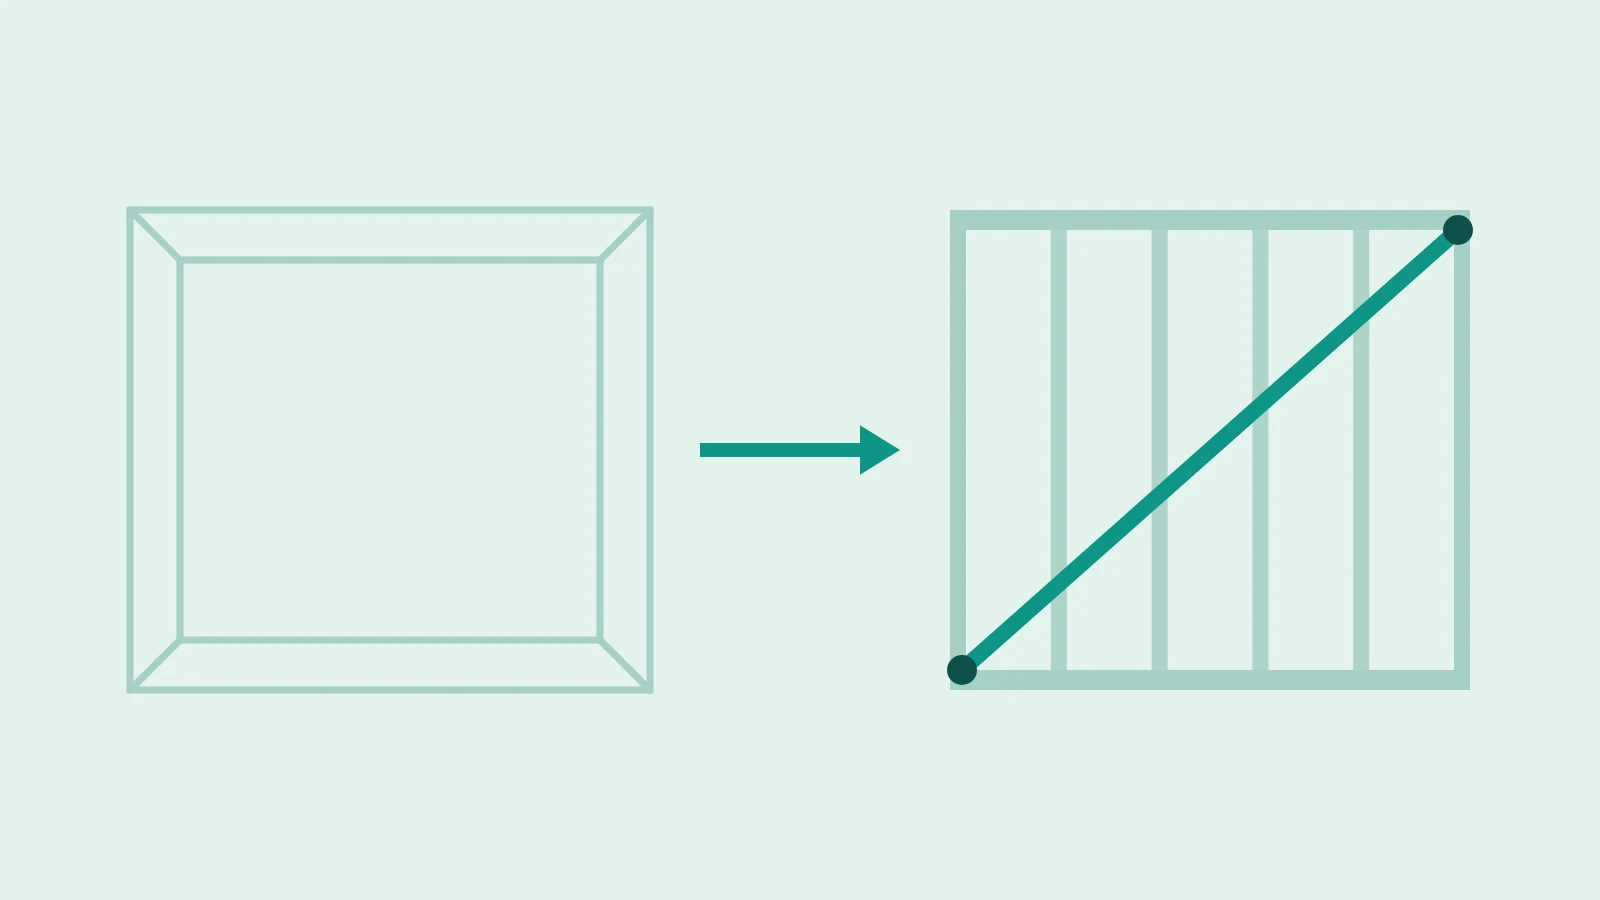
Why is saving bracing in CAD as a line between two points not enough?

Frequently asked questions

What people ask us most about the program.

Question not here?

Write to us or send an email and we'll get back to you.

info@renmae.com
All contact channels
Which files can I open?

DXF floor plans, including binary DXF, MLINE, ELLIPSE, SPLINE and dynamic blocks. The program does not read DWG; save the file as DXF in AutoCAD and open it.

Which rollforming machines does it work with?

The program writes production files for rollforming lines that read .bde lines. Rollform-80, 90, 140, 200 and 300 profiles come ready, and stations switch on or off per profile.

Let's check your machine's line format together in a meeting.

Does it do structural calculations?

QSteelCAD runs production checks: error check, minimum length, clashes and model audit. It also flags joints that need an engineer's approval.

Structural adequacy, including bracing and section choices, is for the project engineer to approve.

Do I need a separate program for presentations?

Renders with cladding, roof cover, rooms and furniture come from the same model, and quantities and cost export as CSV. Save images as PNG, JPG or BMP and the model as GLB.

How does licensing work?

The licence is activated online and tied to one computer. While the program is open the licence is checked regularly; it keeps running for 7 days without reaching the server.

Get in touch for packages and pricing.

Do updates affect my projects?

Updates keep your licence, settings and projects. Structures in older projects are recognised by newer versions, for example older double-collar K braces.

Which Windows versions does it run on, and how long is setup?

It runs on Windows 10 and Windows 11. The setup wizard installs everything it needs; setup takes about a minute.

See all questions

QSteelCAD is a RENMAE product RENMAE is a technology company bringing software, artificial intelligence, engineering and automation together in one production process.