A product of RENMAE Teknoloji ve YazılımRegulation 20271 January 2027info@renmae.com
TREN

Release notes

Every update is announced inside the program and keeps your licence, settings and projects.

Current version: 2.0.9.5 · 3 November 2026

2.0.9.5Current version
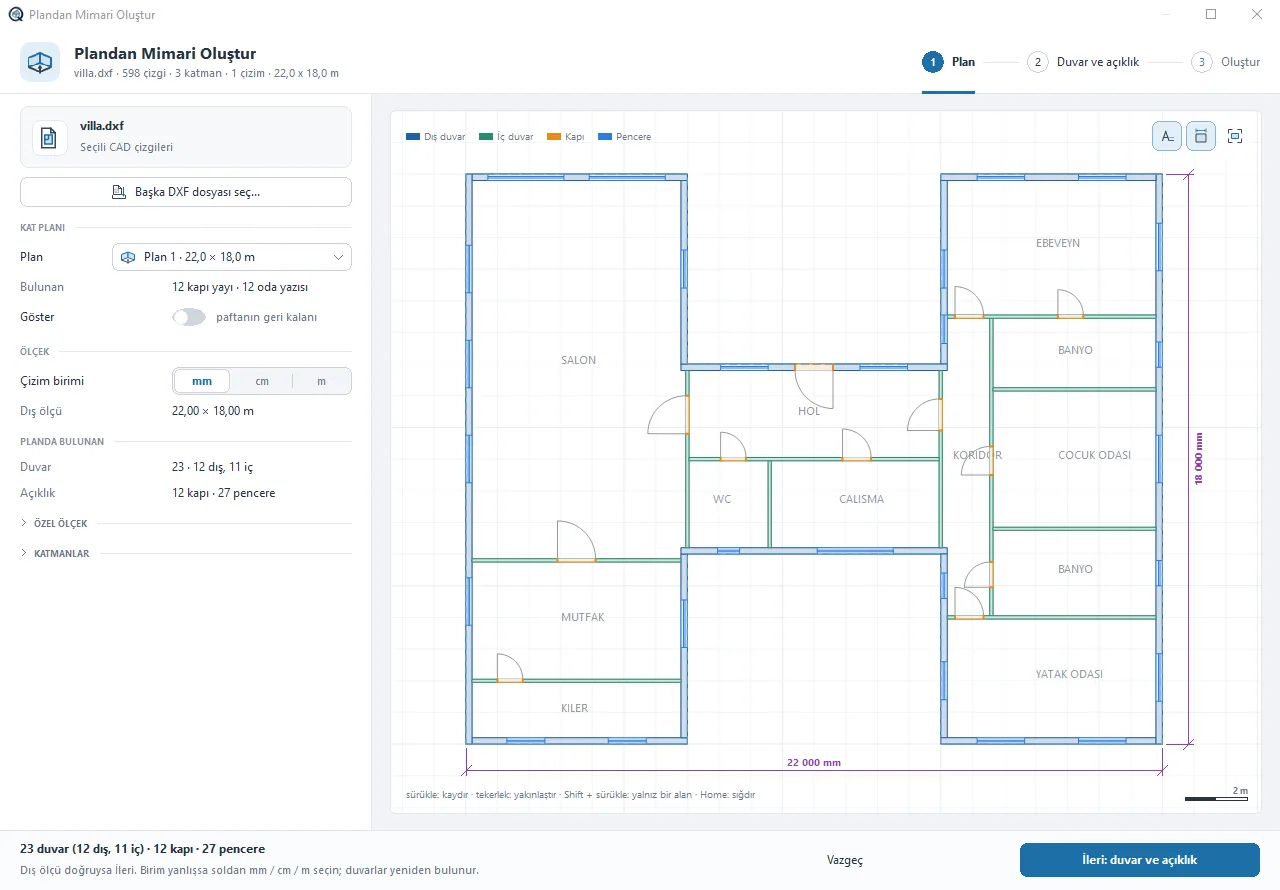
Create architecture from plan now braces corners on its own; Automatic roof starts ceiling joists from the wall in every room.
  • Corner bracing: None, Zigzag or K. If the end bay holds a door or window, the next bay is used.
  • Ceiling joists are counted again from the wall in each room and stay in place after Ctrl+R.
  • K braces run full height from bottom to top track; a second click on the same bay mirrors them.
  • A service hole deleted from a profile no longer comes back.
  • Furniture placement: TV opposite the sofa, rug under the bed, dining table in the free area.
2.0.9
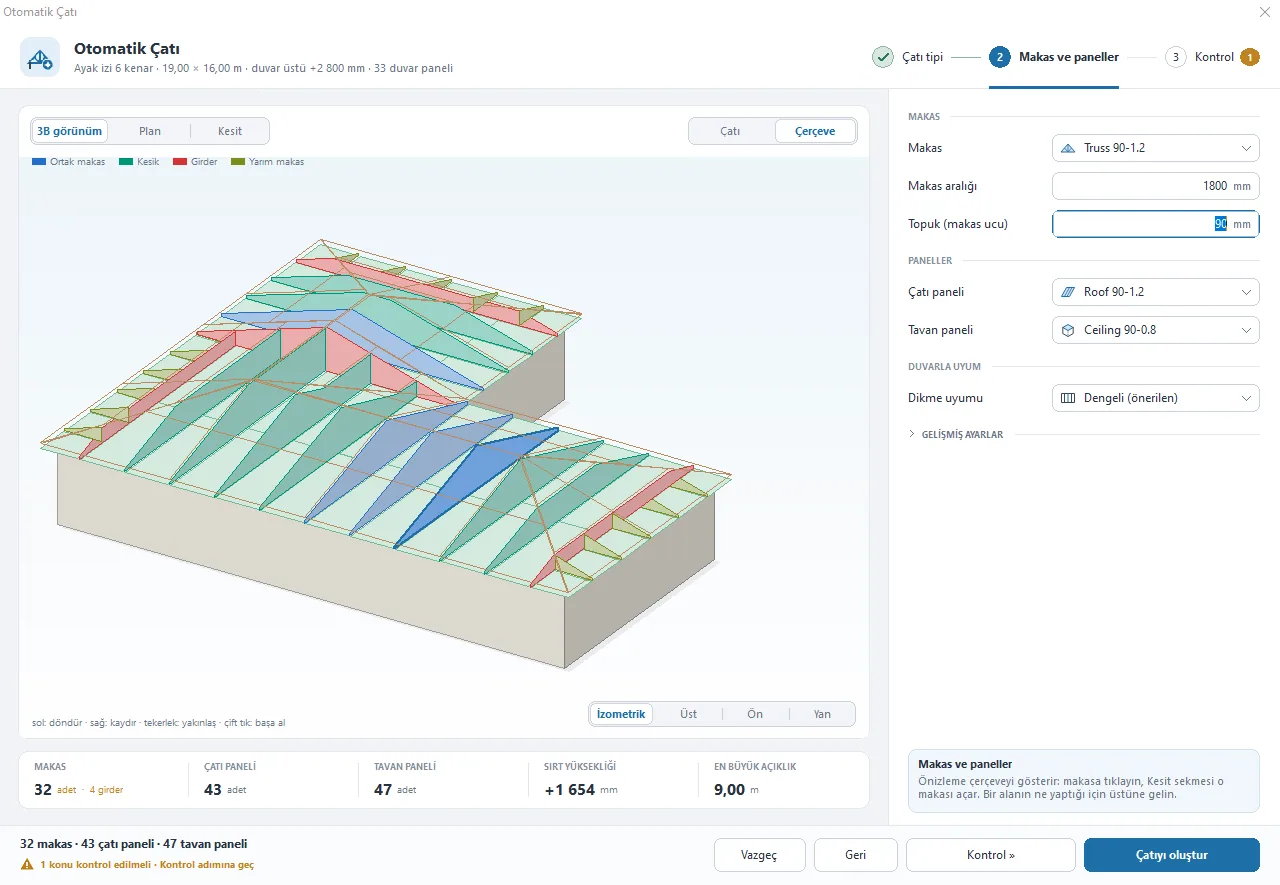
Hip roof types, aligned purlins, a new Split profile command and faster panel generation.
  • Hip end types: half trusses, cut corner trusses, or cut truss plus panel.
  • Porches and verandas are carried on beams and columns; click a recess to add it to the roof.
  • Redesigned roof window: 3D view, dimensioned plan and technical section.
  • Save As rewritten: project, GLB and QSV.
  • Fixed issues that could lose work on save, update and close.
2.0.8
The interface was redesigned from end to end; Create architecture from plan became a three-step wizard.
  • New command icons and a reorganised ribbon; each window shows its command's icon.
  • Copy: a click places one copy, Ctrl+click chains copies; equal-spacing snap and ghost preview.
  • Assign by ray: pick a point and direction, every profile the ray crosses gets the operation.
  • Files are scanned before BDE export.
  • The licence file is stored encrypted on disk.
2.0.6
General fixes.
  • Stability and usability fixes.
2.0.5
Licensing security renewed; smart dimension, ruler, DXF and shortcut improvements.
  • Signed server responses; 7 days of use without reaching the server.
  • Live preview for smart dimensions; lock direction with X, Y, Z, H, A.
  • New DXF reader: 3D meshes, OCS, arcs and long lines read correctly.
  • One key per command; SNAP, GRID, ORTHO, OSNAP and DYN keys can be changed.
2.0.4
Automatic roof, walls from 2D DXF plans, quantities and cost, rivet and screw counts; more precise snapping.
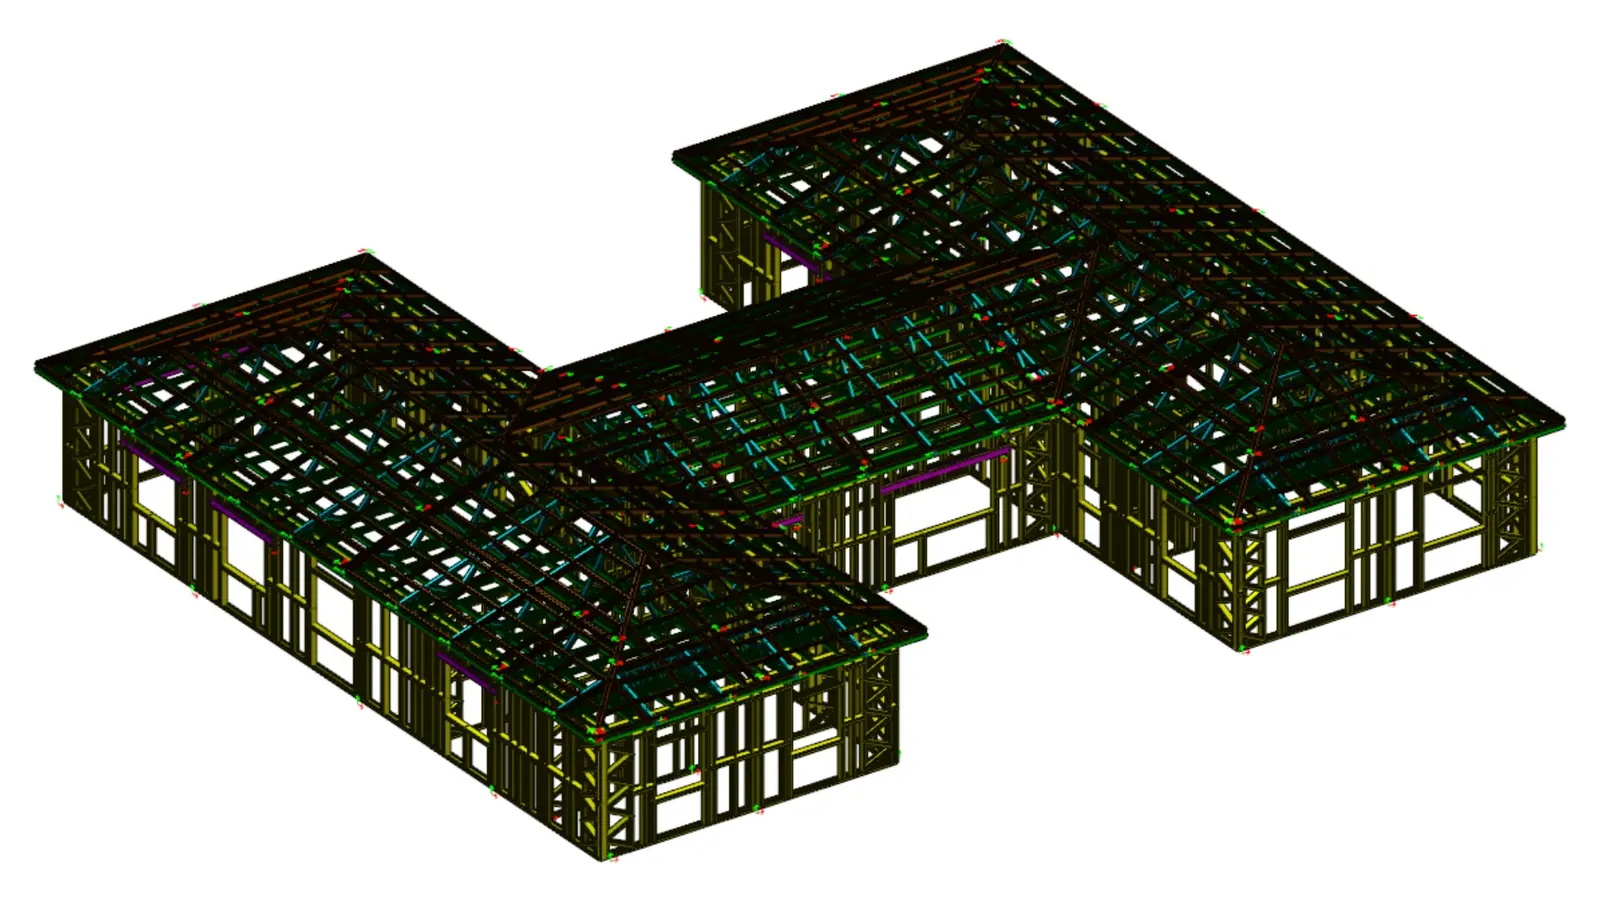
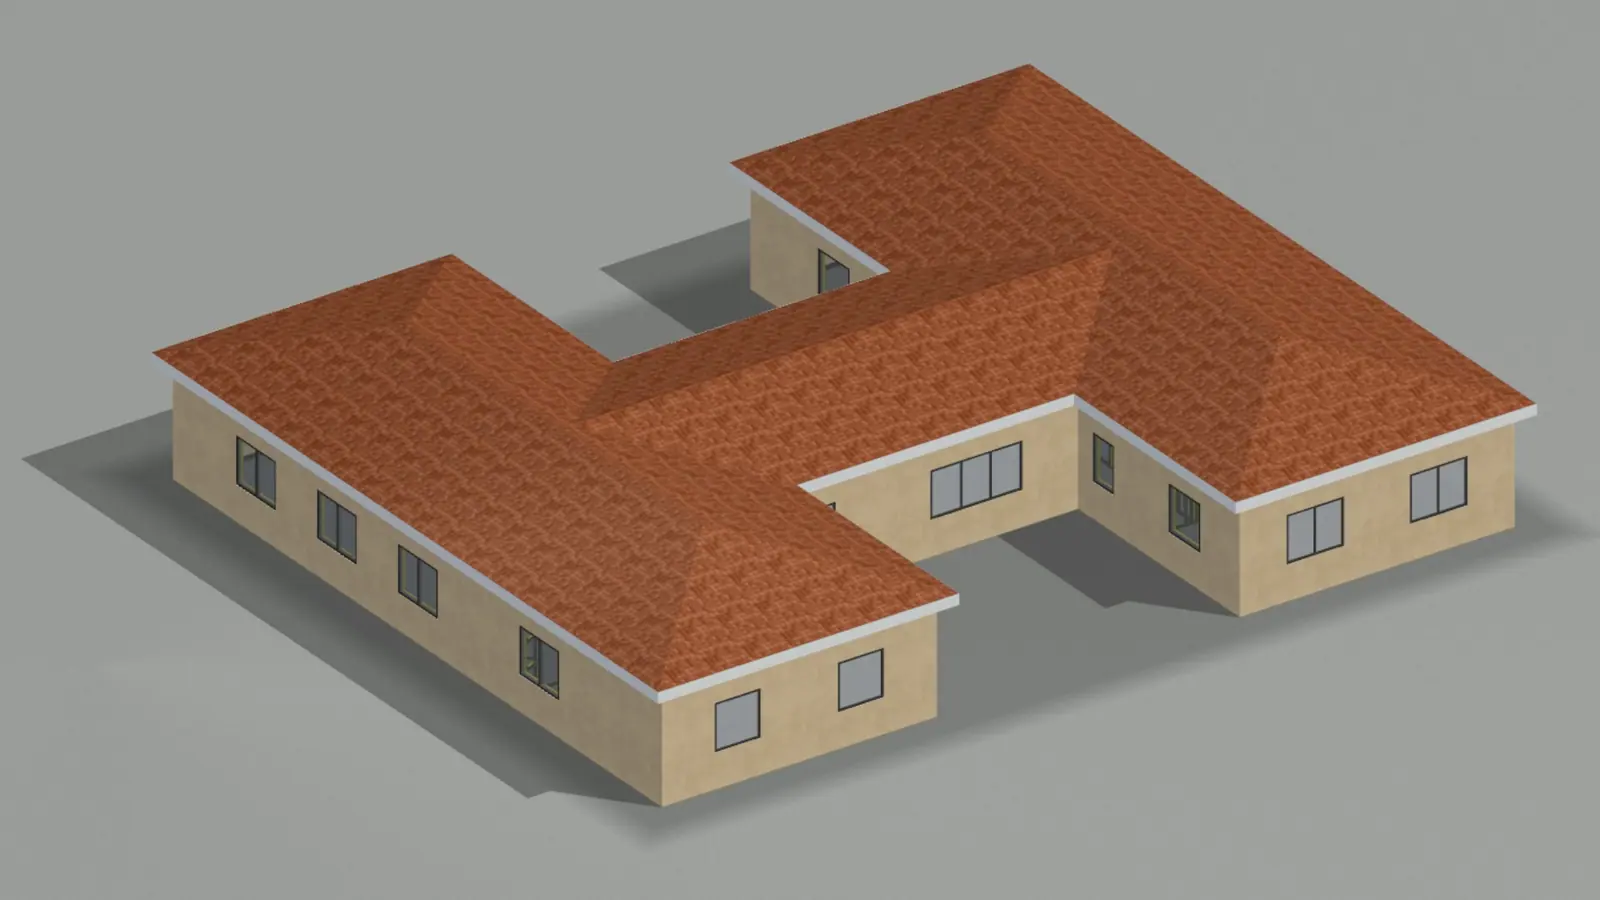
  • Automatic roof: hip, gable and mixed roofs; L, T, U and H plans.
  • Quantities and cost as CSV; rivet and screw counts.
  • Snapping only to a profile's outer outline: outer corners, edge midpoints, hole centres.
  • Large projects open faster: a 131,000-object sample project in 1.8 s instead of 8.4 s.
2.0.2
Line profile view and shortcuts.
  • Line profile view.
  • Panel renaming.
  • Shortcuts for Copy and Move DX/DY/DZ.
2.0.1
First RENDER section and a mirroring fix.
  • First version of the RENDER tab.
  • C profile radii removed, mirroring fixed.
  • Updates keep the licence.
1.0.1.3
Installer fixes.
  • Missing runtime files added to the installer.