
Short answer
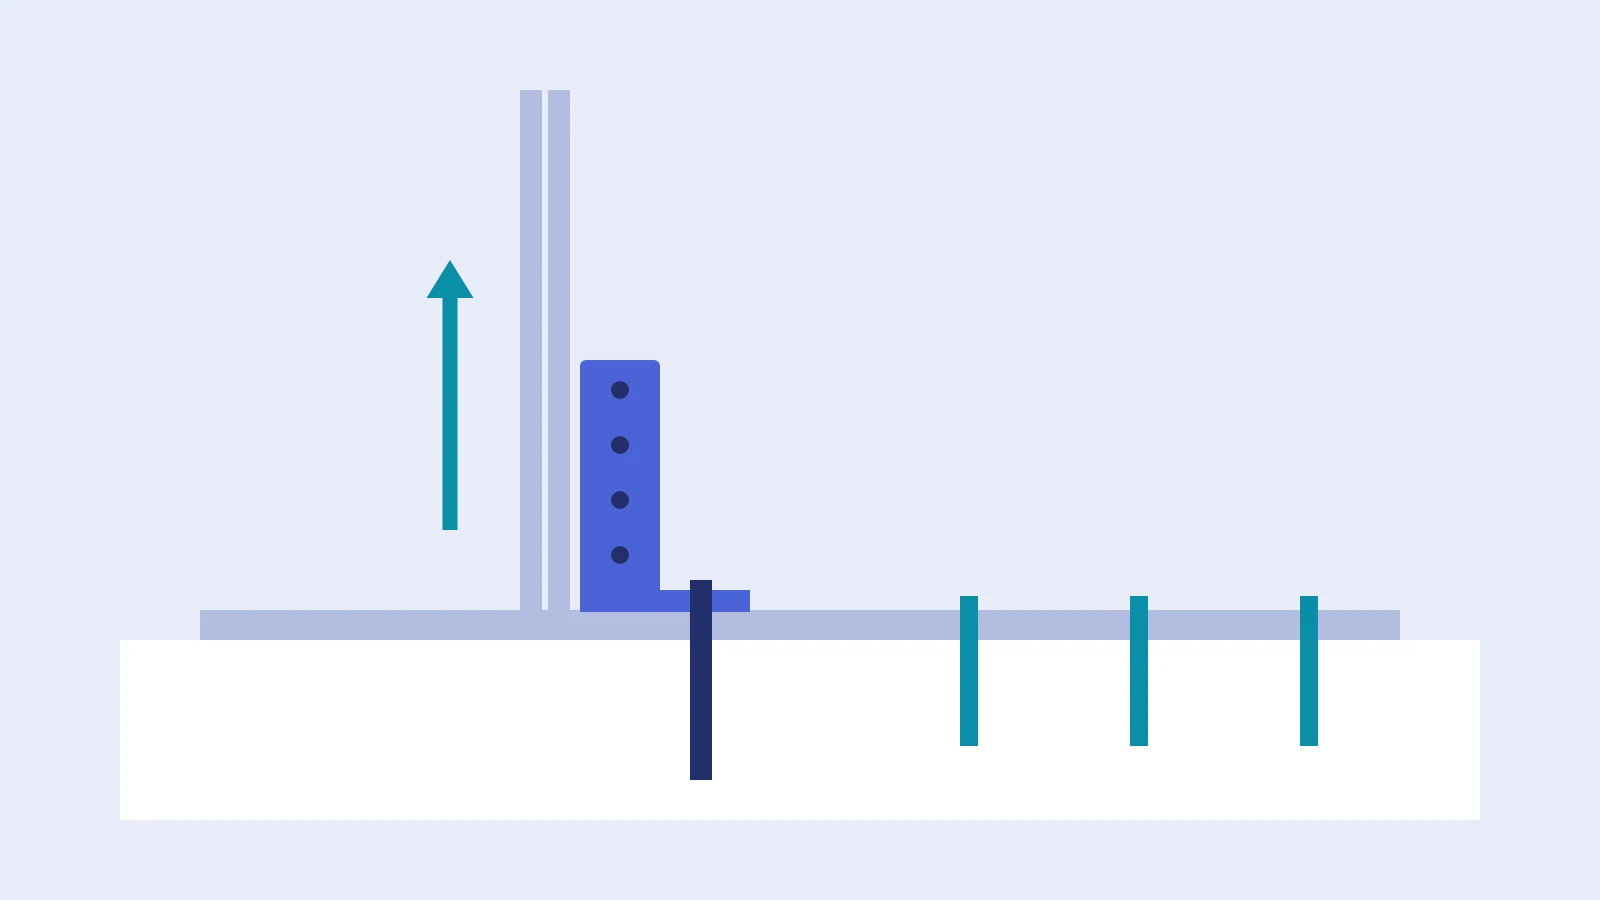
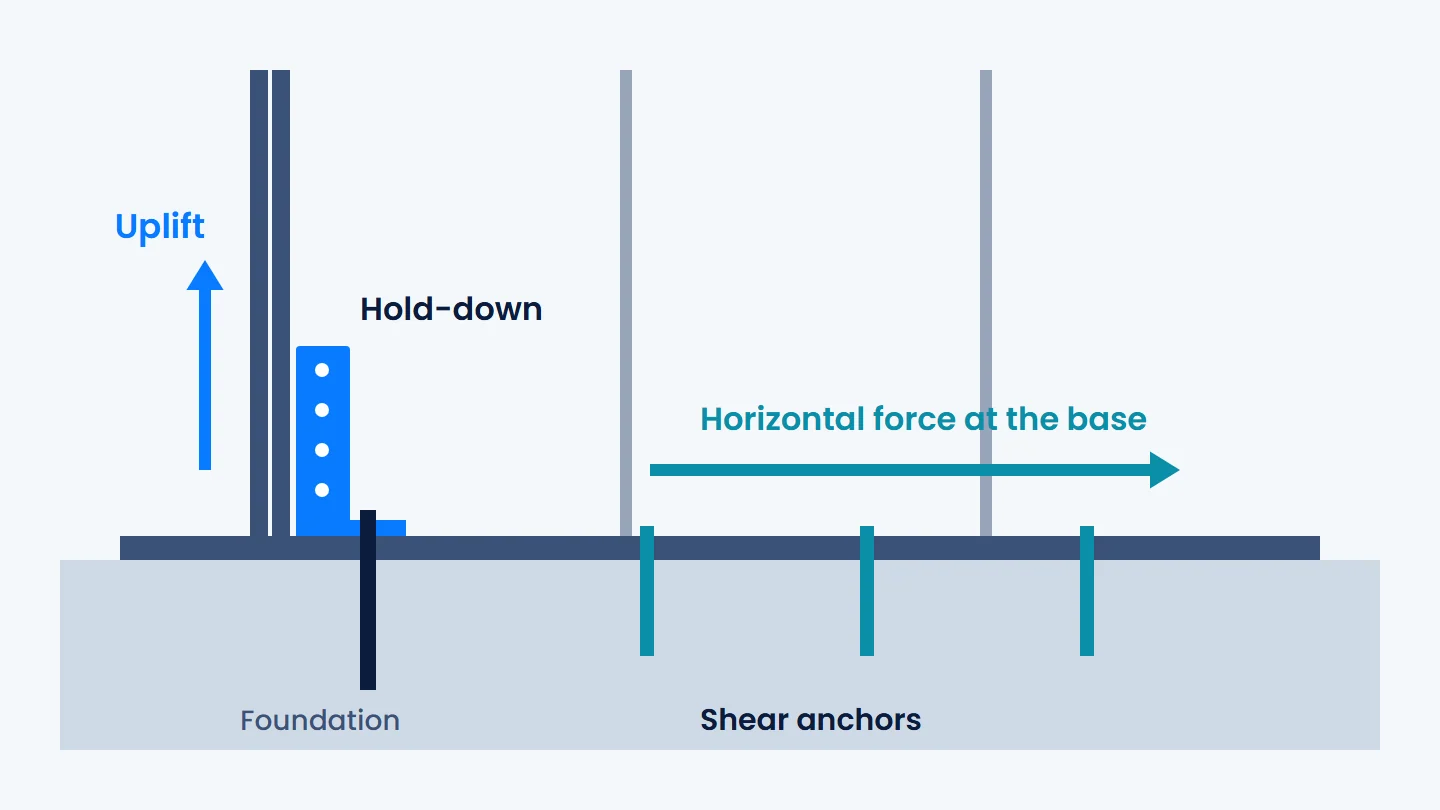
A hold-down is the connection that transfers the tension at the chord stud at the panel end to the structure below; the code calls it a tension force transfer element. A shear anchor passes horizontal force along the base to the foundation. One resists uplift, the other sliding. Appearing in the same place does not mean one replaces the other.
Key points
- The hold-down transfers the tension in the chord stud; the shear anchor transfers the horizontal force at the base.
- TBDY 2018 requires a hold-down at the chord studs of every load-bearing panel segment (10.3.1.5).
- The shared chord stud of side-by-side sheathed and braced panels has at least one anchor.
- The pull-out and pull-through strength of screws is not used to resist earthquake loads (10.4.2.1d).
- The 2027 regulation defines the anchor as a two-sided connection aligned with the end stud or corner profile.
In this article
Introduction
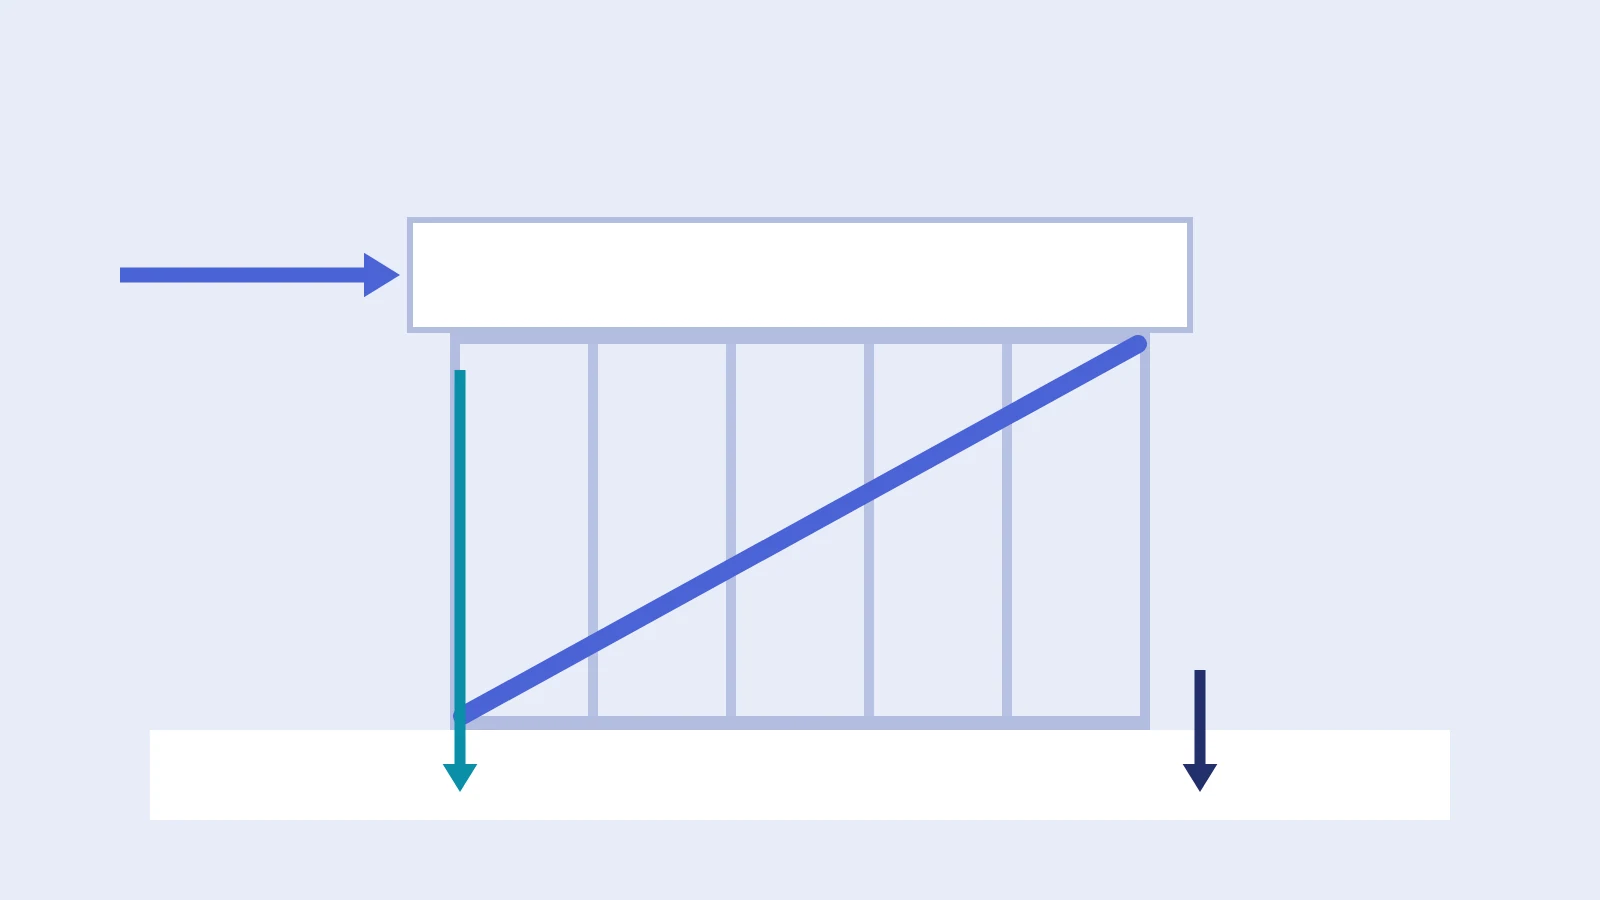
A wall panel under lateral force wants to do two things: slide at its base and lift at one end. These two movements are different forces, so they are resisted by different connections. In the language of the code, one is called a tension force transfer element, the other a shear anchor. On site the first is mostly known as a hold-down.
What is the difference between a hold-down and a shear anchor?
| Topic | Hold-down | Shear anchor |
|---|---|---|
| Name in the code | Tension force transfer element, tension anchor | Shear anchor, anchor transferring shear force |
| Movement it resists | Lifting of the panel end | Sliding of the panel at the base |
| Force direction | Vertical, upward | Horizontal, in the plane of the panel |
| Position | At the chord stud, at the panel end | Along the bottom track |
| Connected to | Stud or stud pack | Bottom track |
| What sets the number | Each load-bearing panel segment | The shear force to be transferred |
Why does a panel want to lift?
The lateral force on top of the panel creates an overturning moment about the base. At the panel ends this moment becomes a pair of forces: tension in one chord stud and compression in the other. For a sheathed panel the code expresses this as the overturning moment of the panel divided by the panel width. In a braced panel the same force comes from the vertical component of the brace.
The weight of the building works against this uplift, but a light steel building is light. TBDY 2018 has this case checked in the safety-factor method with the load combination 0.6G + 0.7Ed + H: only part of the dead load is counted. In a light structure this is mostly the case that stresses the anchor.
Where is the hold-down placed?
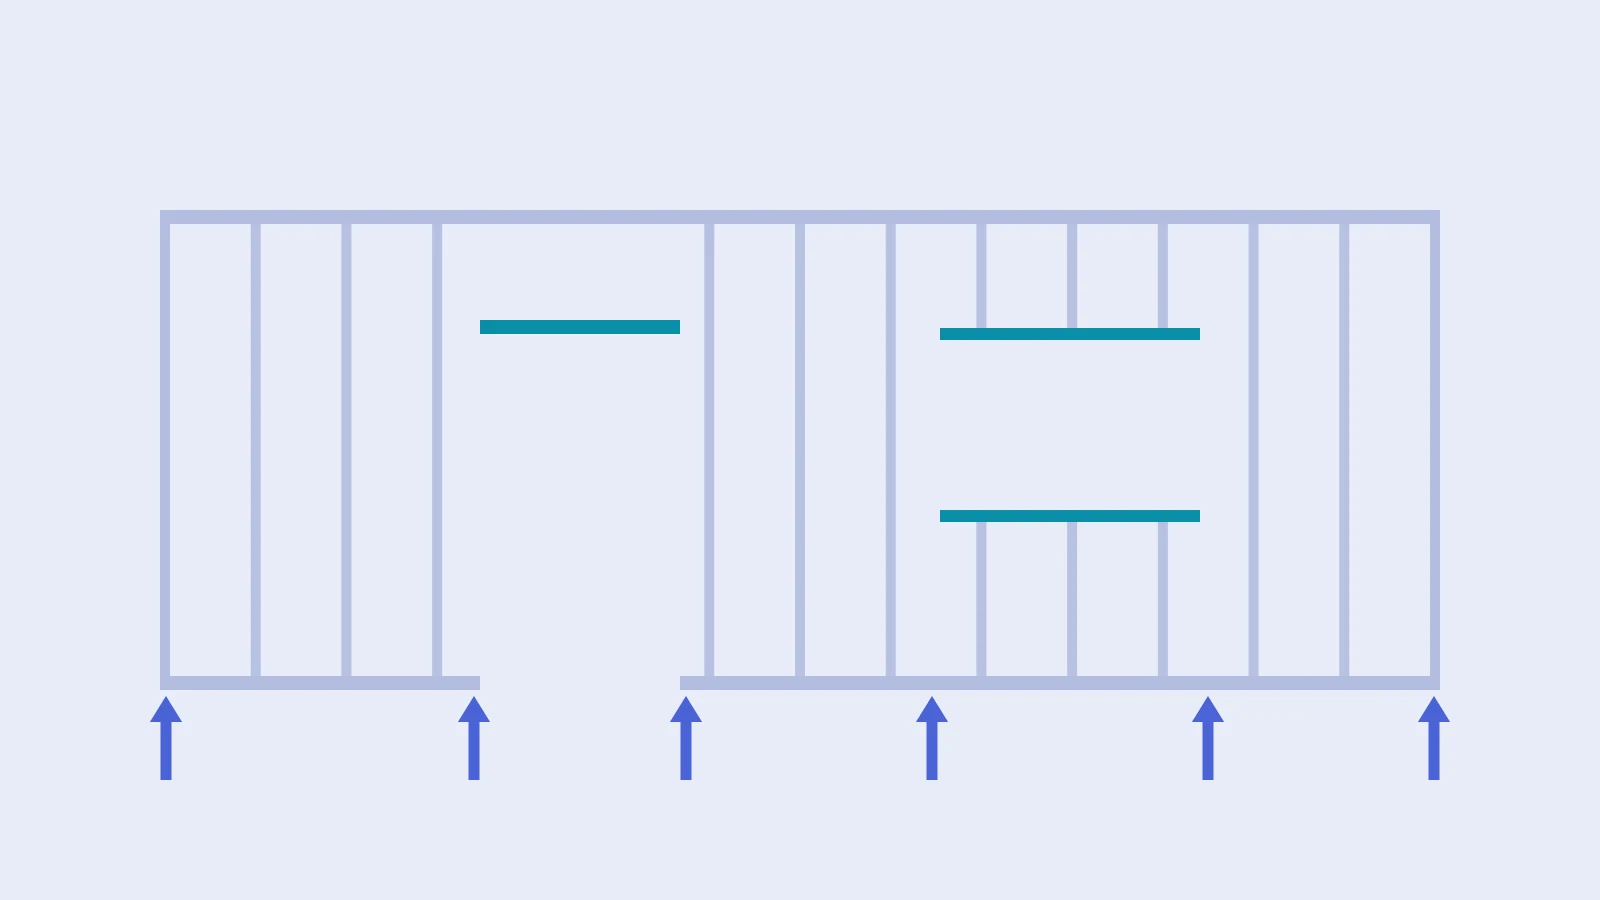
TBDY 2018 10.3.1.5 requires a tension force transfer anchor at the chord studs of every full-storey-height load-bearing panel segment. Where sheathed and braced panels are used side by side, at least one is placed at the shared chord stud of the panels. Section 9.2 of the 2027 regulation says this element shall be installed at end studs or aligned with corner profiles and used as a two-sided connection.
This means that when a door or window divides a panel, the number of anchors may change too. The full-height parts on both sides of the opening count as separate load-bearing segments and each requires an anchor at its own chord studs.
Read nextHow doors, windows and services affect a braced panelWhat checks does a hold-down go through?
Section 9.2 of the 2027 regulation gives four criteria for tension force transfer elements:
- The tension capacity shall exceed the calculated tension force.
- The anchor force shall be checked under the moment and tension caused by lateral loads.
- The tension and pull-out strength of anchors embedded in a reinforced concrete foundation shall be checked in accordance with TS EN 1992-4.
- The shear and tension strength of the fasteners (bolts, screws) shall exceed the forces acting on the element.
It must also be shown, by analytical or experimental methods, that the elements used in the lower region of the panel have sufficient stiffness and strength. Shear and connection anchors are made from steel elements conforming to TS EN ISO 898-1; when choosing the type, tension and shear force, concrete strength, seismic design class, corrosion risk, temperature, ease of installation and fire resistance are considered together.
Why is the hold-down fixed directly to the stud?
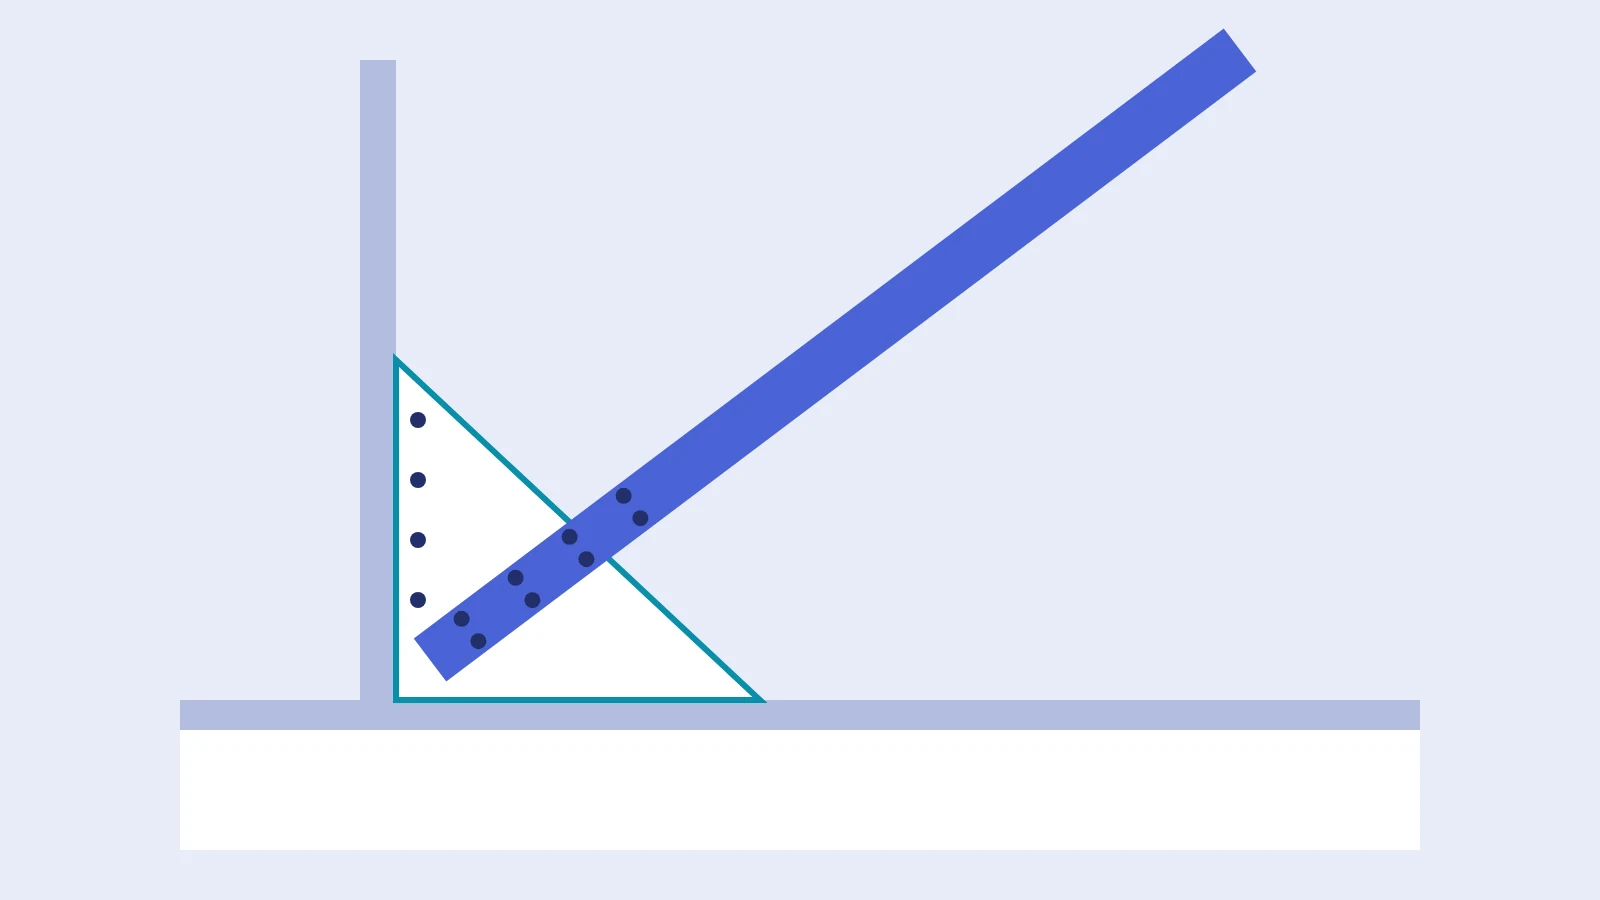
If the force has to pass from the stud to the bottom track and from the track to the anchor, the thin track bends. Deformation accumulates at the corner, the panel moves more than expected and the anchor force cannot be fully resisted. This is why the tension should pass as directly as possible from the stud to the anchor. Which detail is used is decided by the system and the calculation.
What changes in a multi-storey building?
The tension in an upper-storey chord stud does not come down to the foundation by itself. It must be connected to the stud below at floor level. This connection does not have to be the same detail as at the foundation; as the force passes the floor, joists, tracks and the gap between are also part of the calculation. Accumulated forces gather in the chord stud of the lowest storey.
Read nextLateral load path in a light steel building: from roof to foundation, step by stepWhat should be watched on site?
- The position of the anchor in the concrete must match the chord stud of the panel.
- The anchor must be installed with the specified diameter and spacing (Table 10.1, clause 4.3).
- Connection angle brackets must be fixed with the specified number and size of screws (clause 4.4).
- If a misplaced anchor is to be solved with a new hole on site, ask the project engineer first.
- If stud holes for the hold-down will be punched in production, their positions must be final in the panel drawing.
Frequently asked
Can a panel be built without a hold-down?
In a panel that carries lateral load, TBDY 2018 10.3.1.5 requires a tension force transfer anchor at the chord studs. Partition walls that carry only vertical load or are not part of the lateral load system are assessed separately.
How many shear anchors should there be?
There is no fixed number. The code asks for as many as will transfer the shear force. The number is calculated from the force and the strength of the chosen anchor.
Can the same anchor carry both tension and shear?
One bolt can see both forces, but the two forces and their interaction are checked separately. This does not mean a single connection in the panel solves both; the duties are defined in the project detail.
This article is general information. It does not replace project calculations, an engineer's approval or the official text. Articles and values were read from the texts in force on the article's date.