Which roof suits this building?
Don't guess, see it. Narration in Turkish.
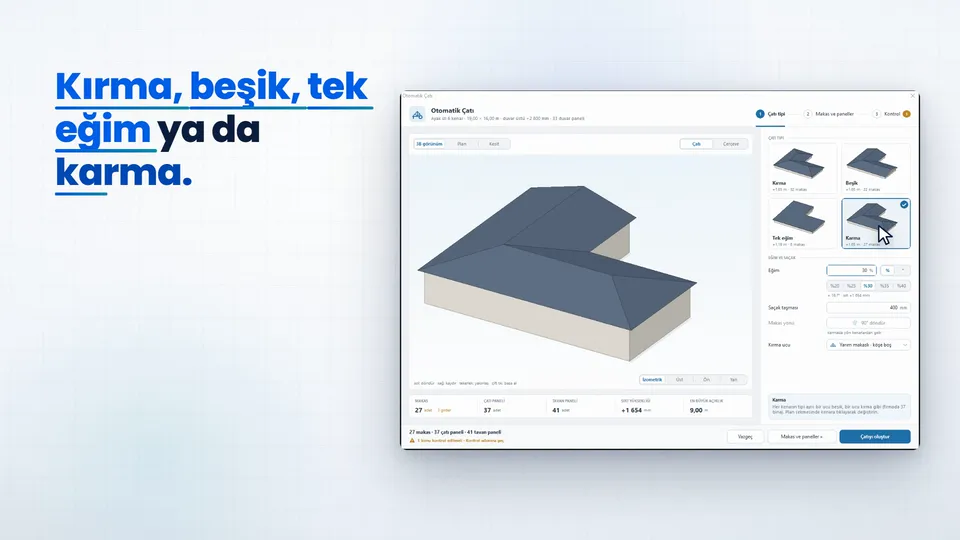
Automatic roof puts shape, pitch, eave overhang and truss spacing in one window, and shows how many trusses and panels you'll get before anything is created.
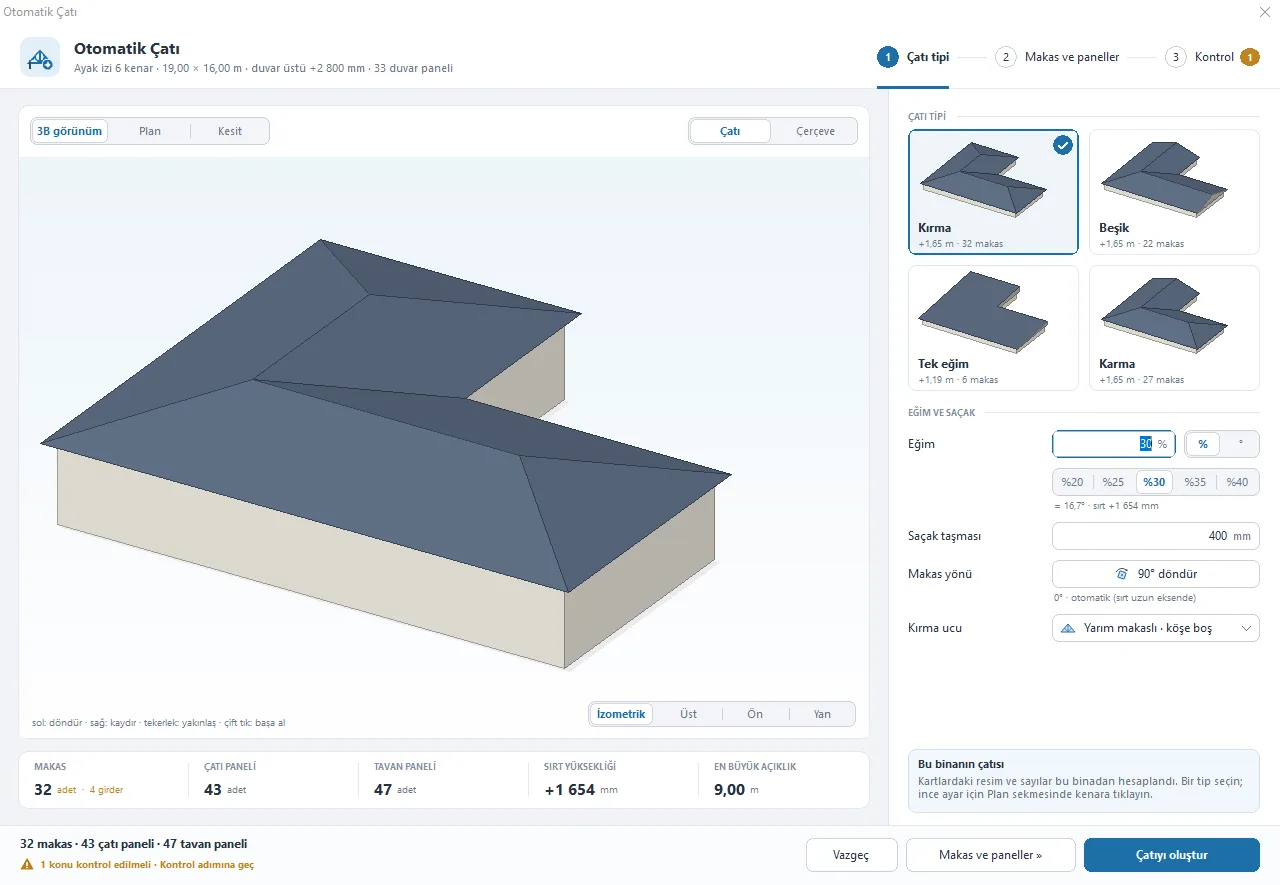
A command that adds the roof to a model with wall panels. It creates hip, gable or mixed roofs together with trusses, ceiling and roof panels, porch beams and columns. In the sample house, the hip roof gave 16 trusses, 22 roof panels and 22 ceiling panels; the gable roof gave 7 trusses, 12 roof panels and 12 ceiling panels.
Hip, gable or mixed. For hip ends: half trusses or cut corner trusses.
Pitch in percent or degrees; eave overhang and heel height.
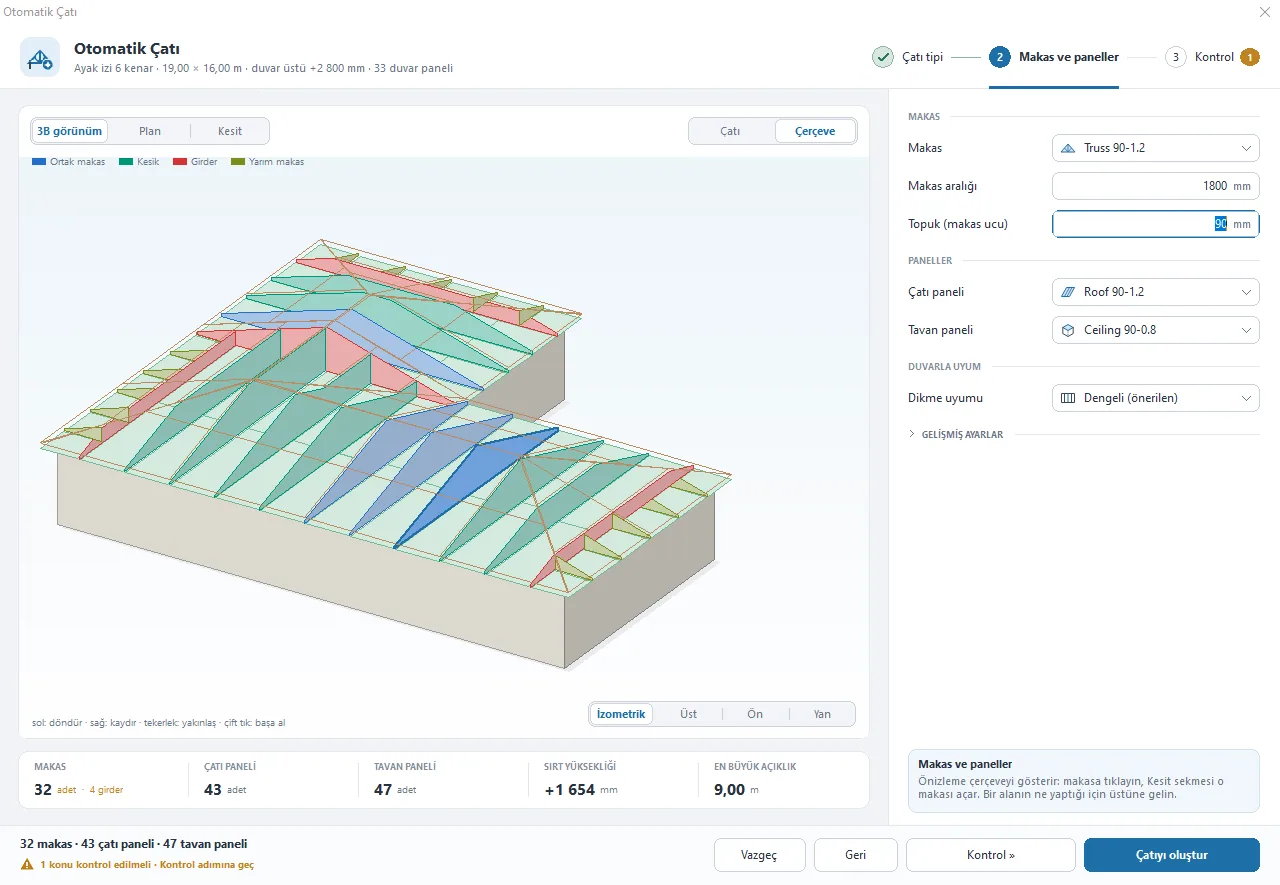
Truss spacing; truss, roof panel and ceiling panel sections.
The bottom line shows truss, roof panel and ceiling panel counts, and joints that need an engineer's approval.
It's a single undo step: Ctrl+Z removes all of it.
Summary line of the hip roof for the sample house
16 makas · 22 çatı paneli · 22 tavan paneli · sundurma: 2 kiriş, 1 kolon
⚠ 2 girder makas birleşimdeki makasları taşır: mühendis onayı gerekli.
Need more information?
Create architecture from plan builds the wall panels and opens Automatic roof at the last step.
View Create architecture from plan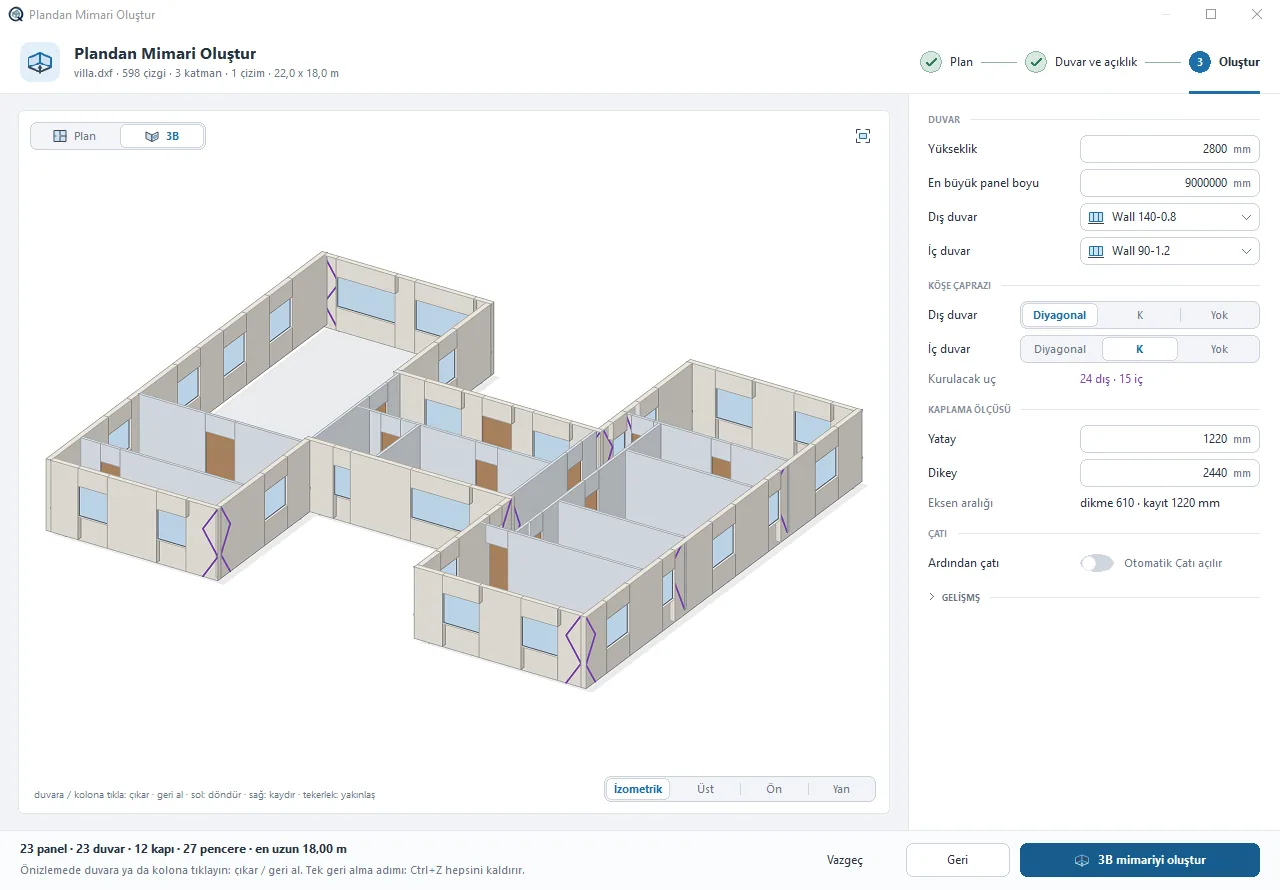
Don't guess, see it. Narration in Turkish.
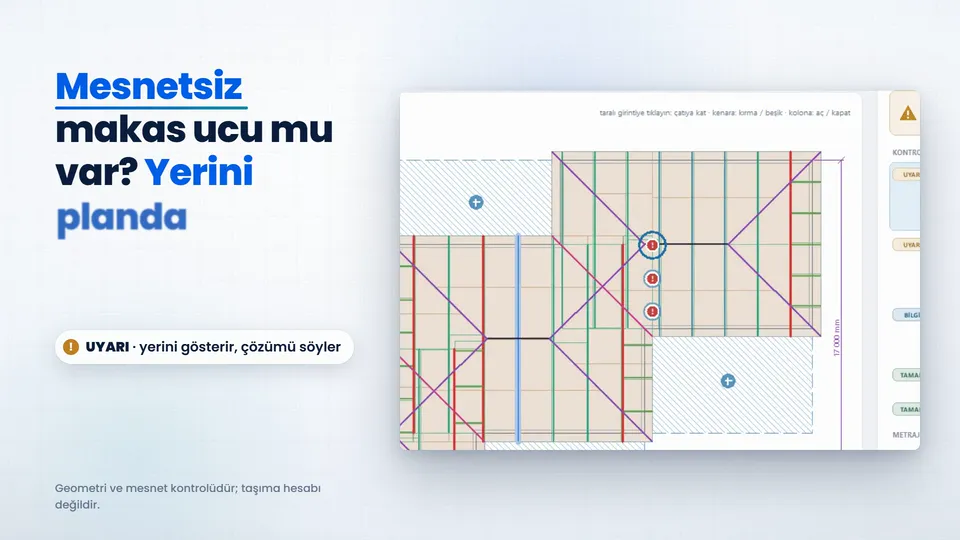
The checklist shows its place on the plan. Narration in Turkish.
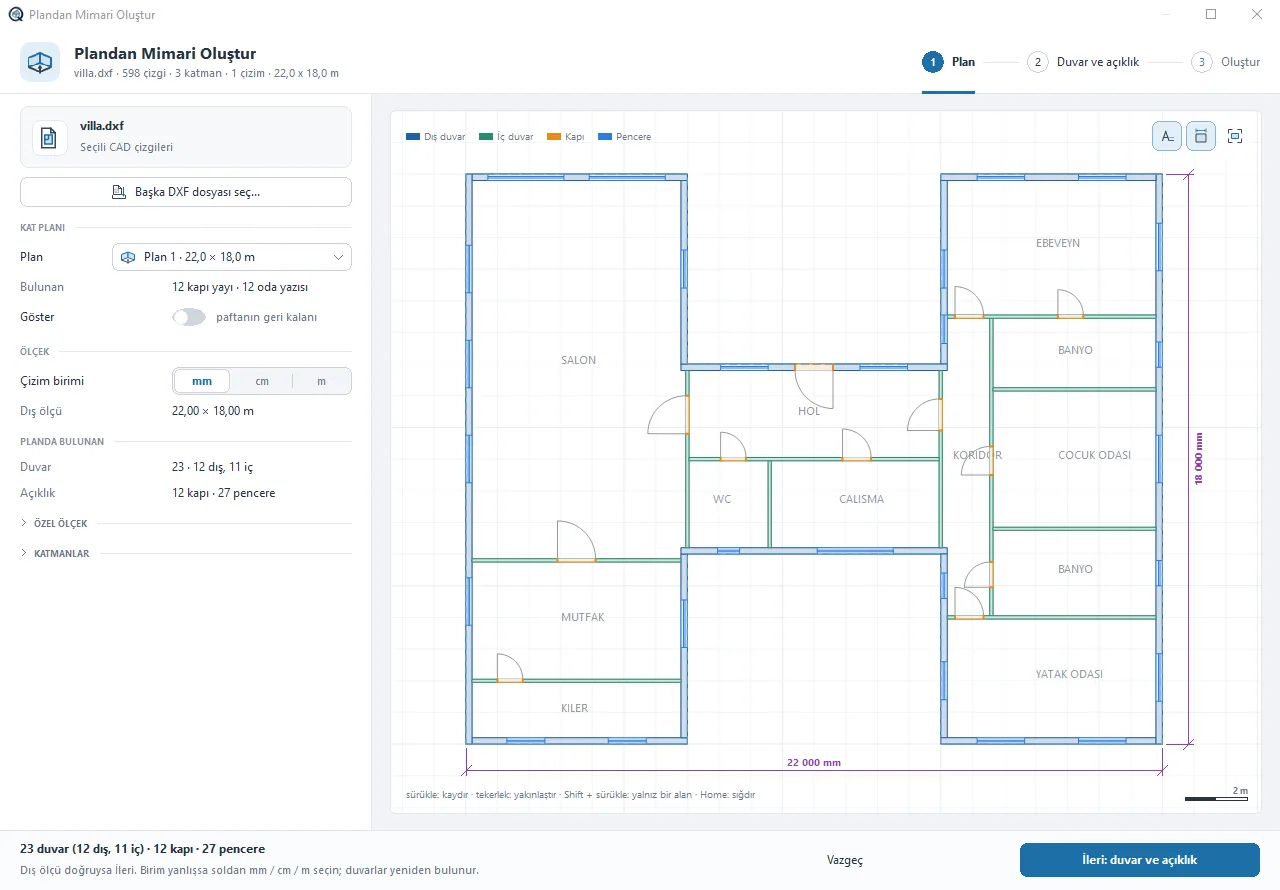
Walls, doors and windows in a DXF plan are recognised; in three steps wall panels are built with studs, lintels and bracing.
View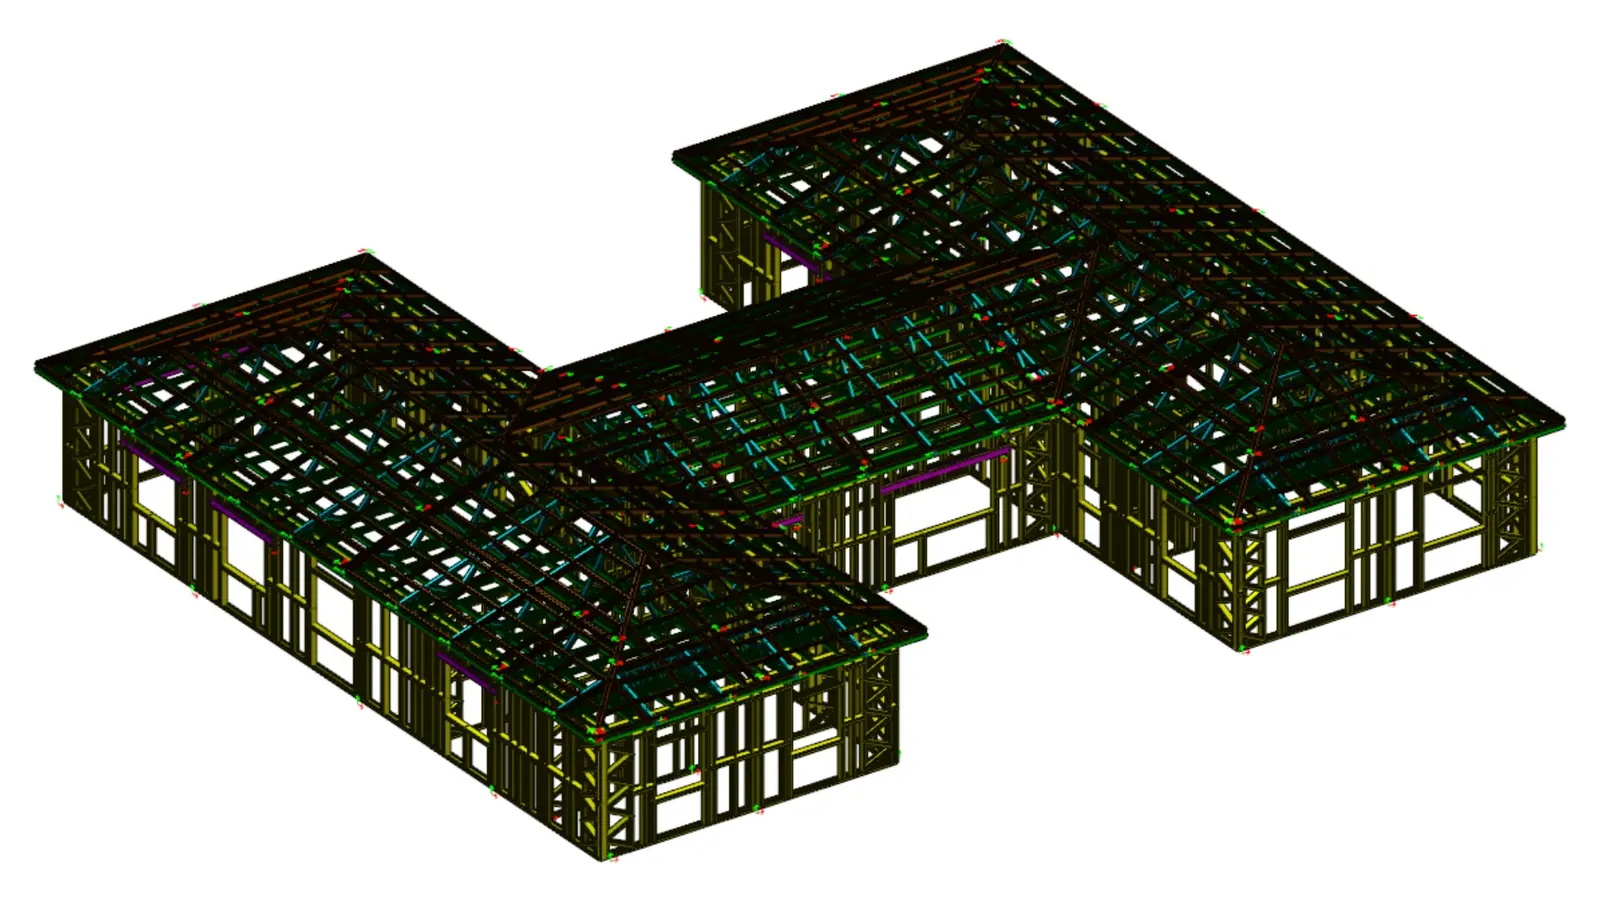
Every profile is written with its length, holes and notches to the .bde file your rollforming machine reads.
View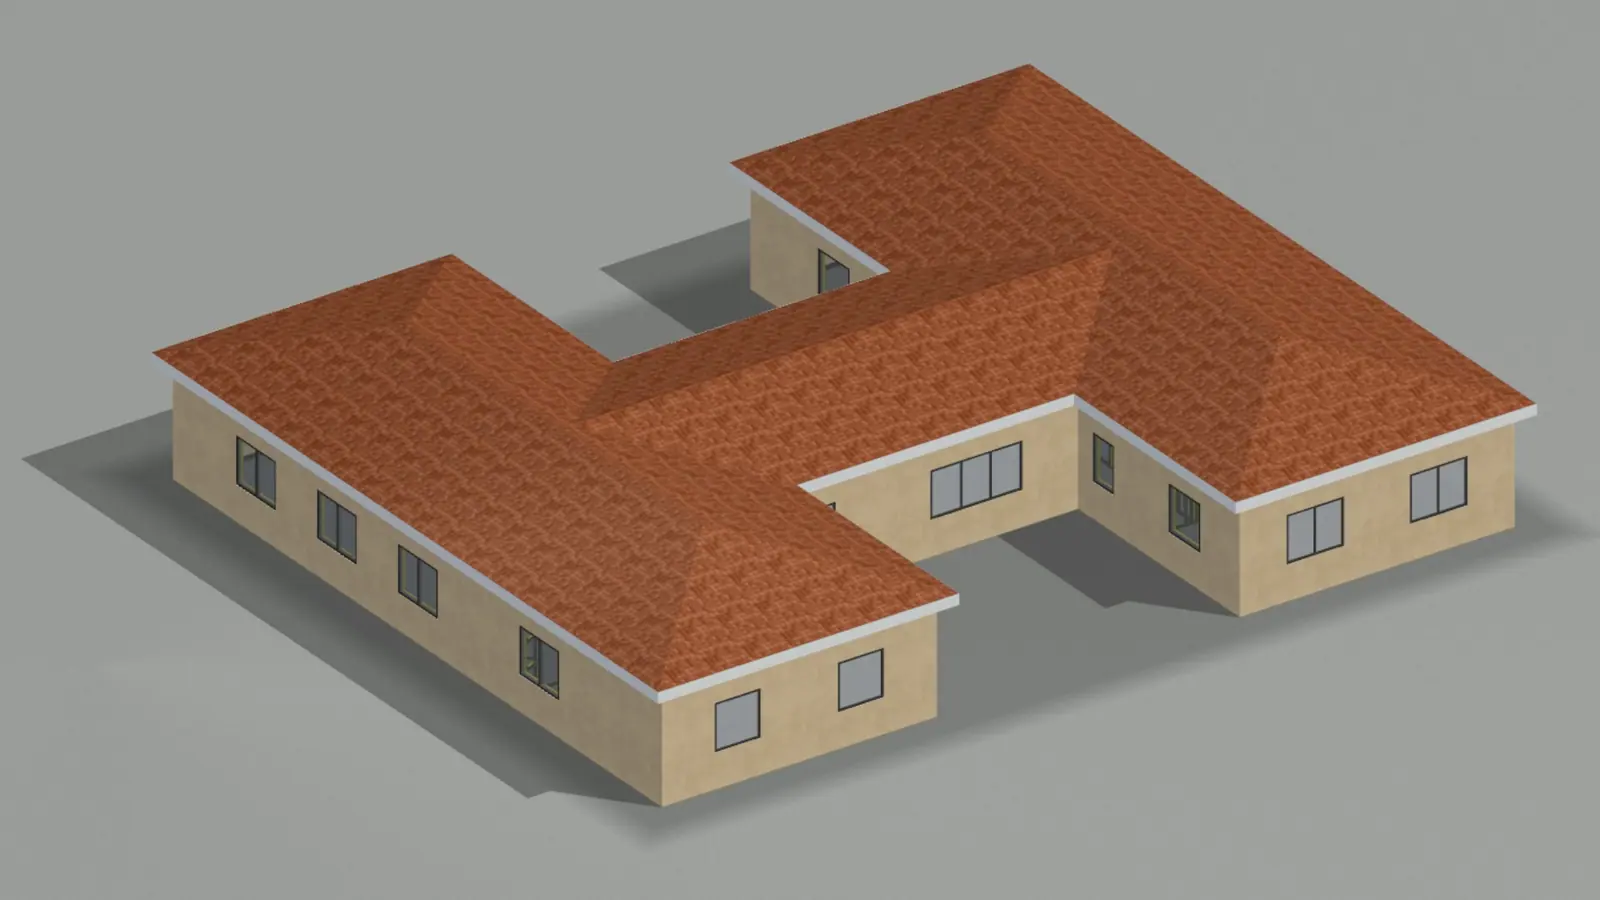
Renders with cladding, rooms and furniture; quantities, cost, rivet and screw counts from the same model.
ViewArticles on this topic and definitions of the terms it uses.
What people ask us most about the program.

Write to us or send an email and we'll get back to you.
All contact channelsRectangular plans as well as L, T, U and H plans. Small recesses don't split the roof; recesses that can join the roof are hatched in the plan and join it when clicked.
From the wall in every room: first the initial spacing from the settings, then the regular spacing. It can be turned off in the ceiling panel menu.
The program flags joints such as girder trusses that need an engineer's approval. Structural adequacy is for the project engineer to approve.