

Short answer
The Regulation on the Design, Calculation and Construction Principles of Light Steel Buildings was published in Official Gazette no. 33256 on 17 May 2026 and takes effect on 1 January 2027. It covers prefabricated, hybrid, modular and on-site light steel buildings. In earthquake design it applies in addition to the TBDY rules.
Key points
- Published 17 May 2026, Official Gazette 33256. Effective 1 January 2027.
- In earthquake design the regulation applies in addition to TBDY, not in place of it.
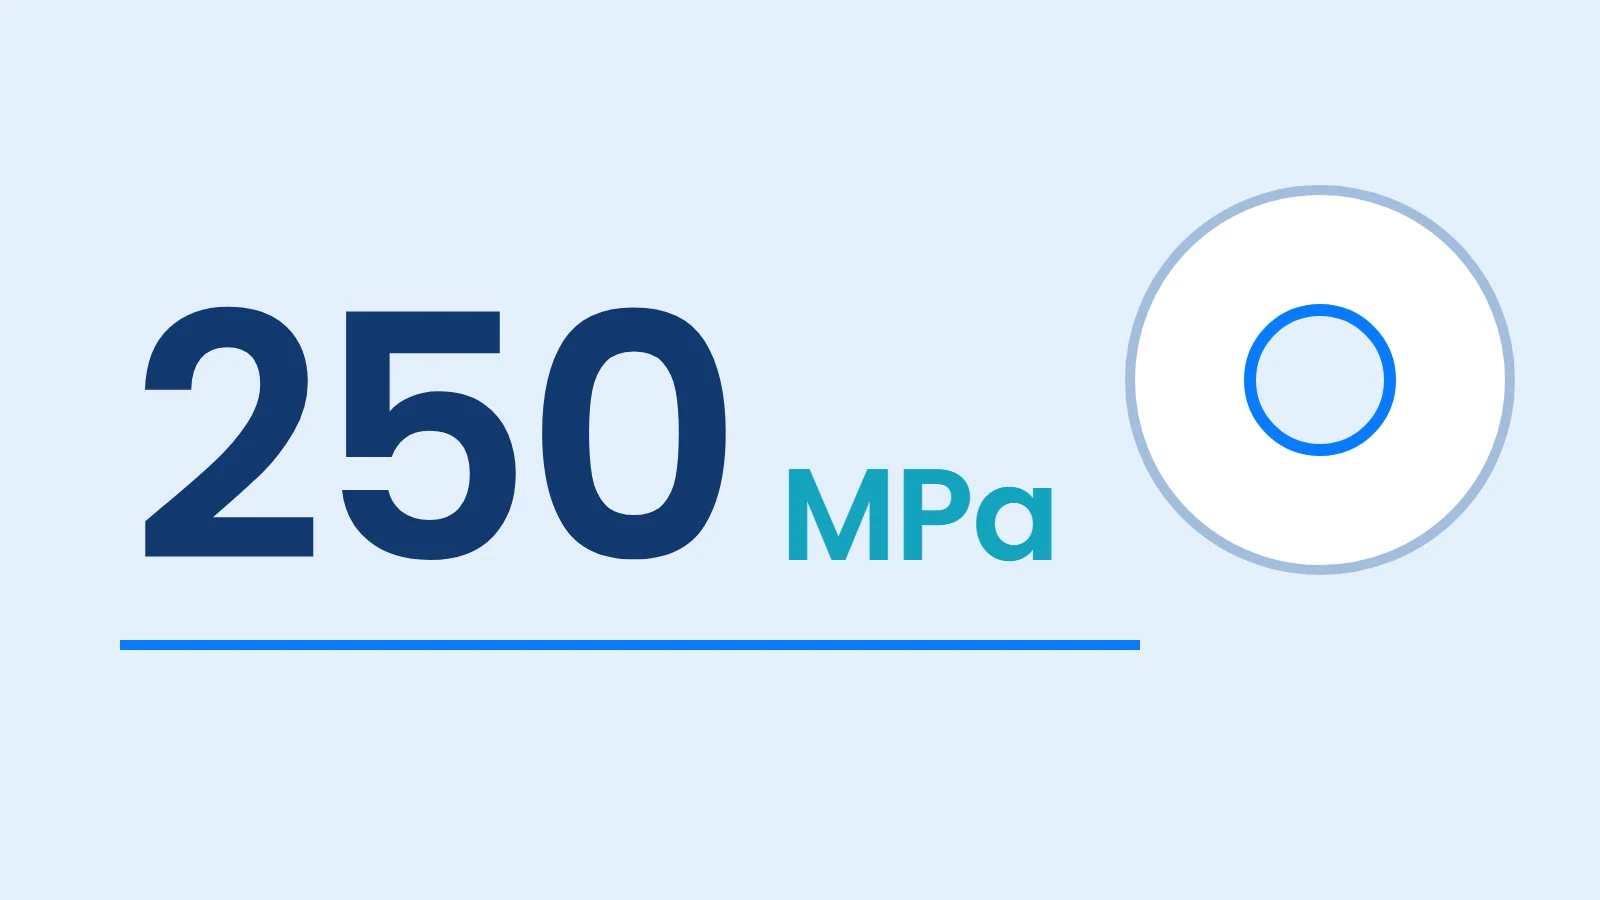
- Minimum yield stress is 250 MPa and the load-bearing stud thickness is at least 0.9 mm.
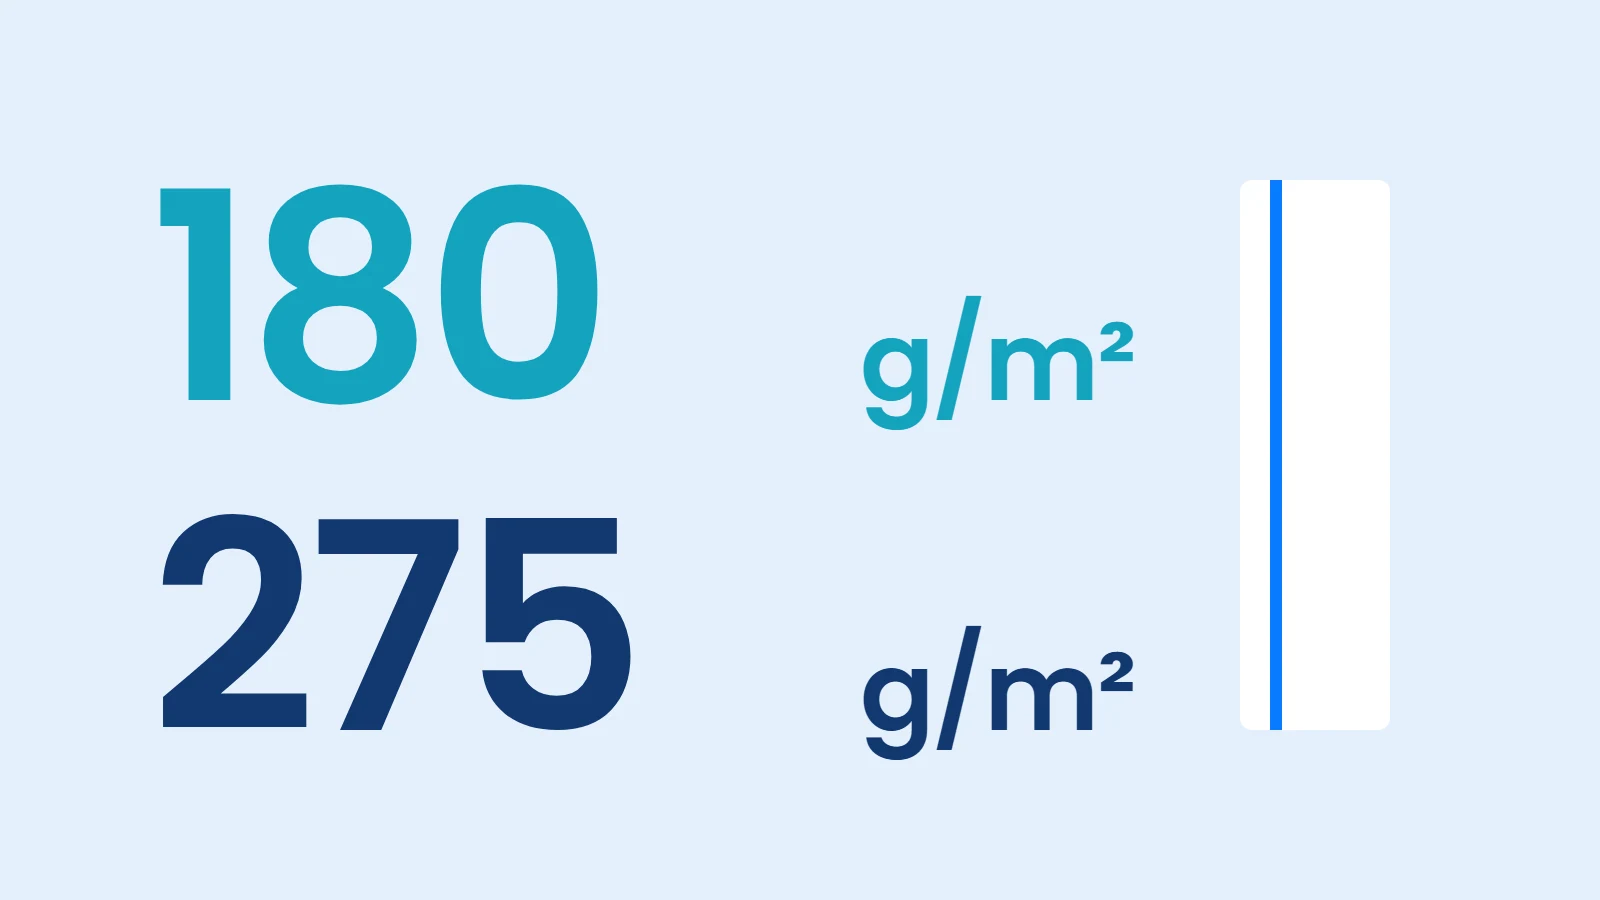
- Galvanized coating now depends on the province table: 180 or 275 g/m².
- Separate sections were added for temporary stability, fire design, modular systems and a checklist.
In this article
Introduction
Until now, earthquake design of light steel buildings in Turkey has largely followed TBDY 2018 Chapter 10. The new regulation widens that frame: material, section, member, floor, connection, foundation, fabrication, erection, fire, modular and hybrid systems and insulation are gathered in a single text.
What does the regulation cover?
Article 1 defines the purpose as the design and construction of structural members and systems cold-formed from steel sheet, strip or plate, with adequate safety for their intended use. According to Article 2, the scope includes prefabricated, hybrid, modular and on-site profile-built buildings. Annex clause 1.1 leaves the calculation of fatigue effects outside the scope.
Article 4 also sets the order of authority: the principles are in the annex of the regulation; where it has no provision, Turkish Standards apply first, then European Standards; if those do not exist either, standards accepted as internationally valid may be used. Materials must comply with the construction products legislation, and inspection is carried out by the authorised bodies under Law no. 4708 or Law no. 3194.
When will it apply?
According to Article 5, the regulation takes effect on 1 January 2027. Its execution rests with the Minister of Environment, Urbanisation and Climate Change. We did not find a separate transitional article in the published text. For a job whose design is still under way, or which is at the permit stage at the end of 2026, the text to be used should therefore be settled at the outset with the project designer and the building inspection body.
What are the differences between TBDY 2018 and the new regulation?
| Topic | TBDY 2018 Chapter 10 | Annex of the 2027 regulation |
|---|---|---|
| Design method | ASD (GKT) or LRFD (YDKT) (10.2.5.2) | LRFD (YDKT) (Section 4.2) |
| Minimum yield stress | 235 MPa (10.2.3.2) | 250 MPa; 220 MPa permitted for purlins, facade girts and non-load-bearing studs (Section 2) |
| Thickness range | 0.45 to 16 mm | 0.45 to 4 mm (Section 2) |
| Steel grade | No separate prohibition | DX51D to DX57D not used for load-bearing studs (Section 2) |
| Load-bearing stud thickness | At least 0.8 mm (10.3.1.2) | At least 0.9 mm (Section 6) |
| Sheet-sheathed panel | 10.2.1.1 mentions OSB and plywood | Listed among High Ductility Level systems (Section 3) |
| Tall building | No separate ratio | Above 10.5 m, demand/capacity of load-bearing studs at most 0.90 (Section 6) |
| Brace layout | Figure 10.2 shows example layouts | Brace is a single continuous member between top and bottom track (Section 6) |
| Circular hole / web | < 0.70 (Annex 10A) | < 0.40 (Section 10.1) |
| Galvanizing | Reference to a standard | By province, at least 180 or 275 g/m² (Annex 1) |
| Wind | Non-seismic topics open to international standards (10.2.2.2) | Basic wind speed 28 m/s; characteristic wind load not less than 0.5 kN/m² (Section 4.3) |
| Floor vibration | None | Natural frequency at least 8 Hz, span/depth at most 18 (Section 7.5) |
| Erection stability | No separate heading | Temporary stability and erection safety (10.2) |
| Checklist | None | Table 10.1, eight headings |
| Fire | None | Section 11 |
| Modular and hybrid | None | Section 12 |
The table is our own comparison of the two texts and shows only the main differences. If a clause does not appear here, that does not mean it is unchanged.
What is new for bracing and panels?
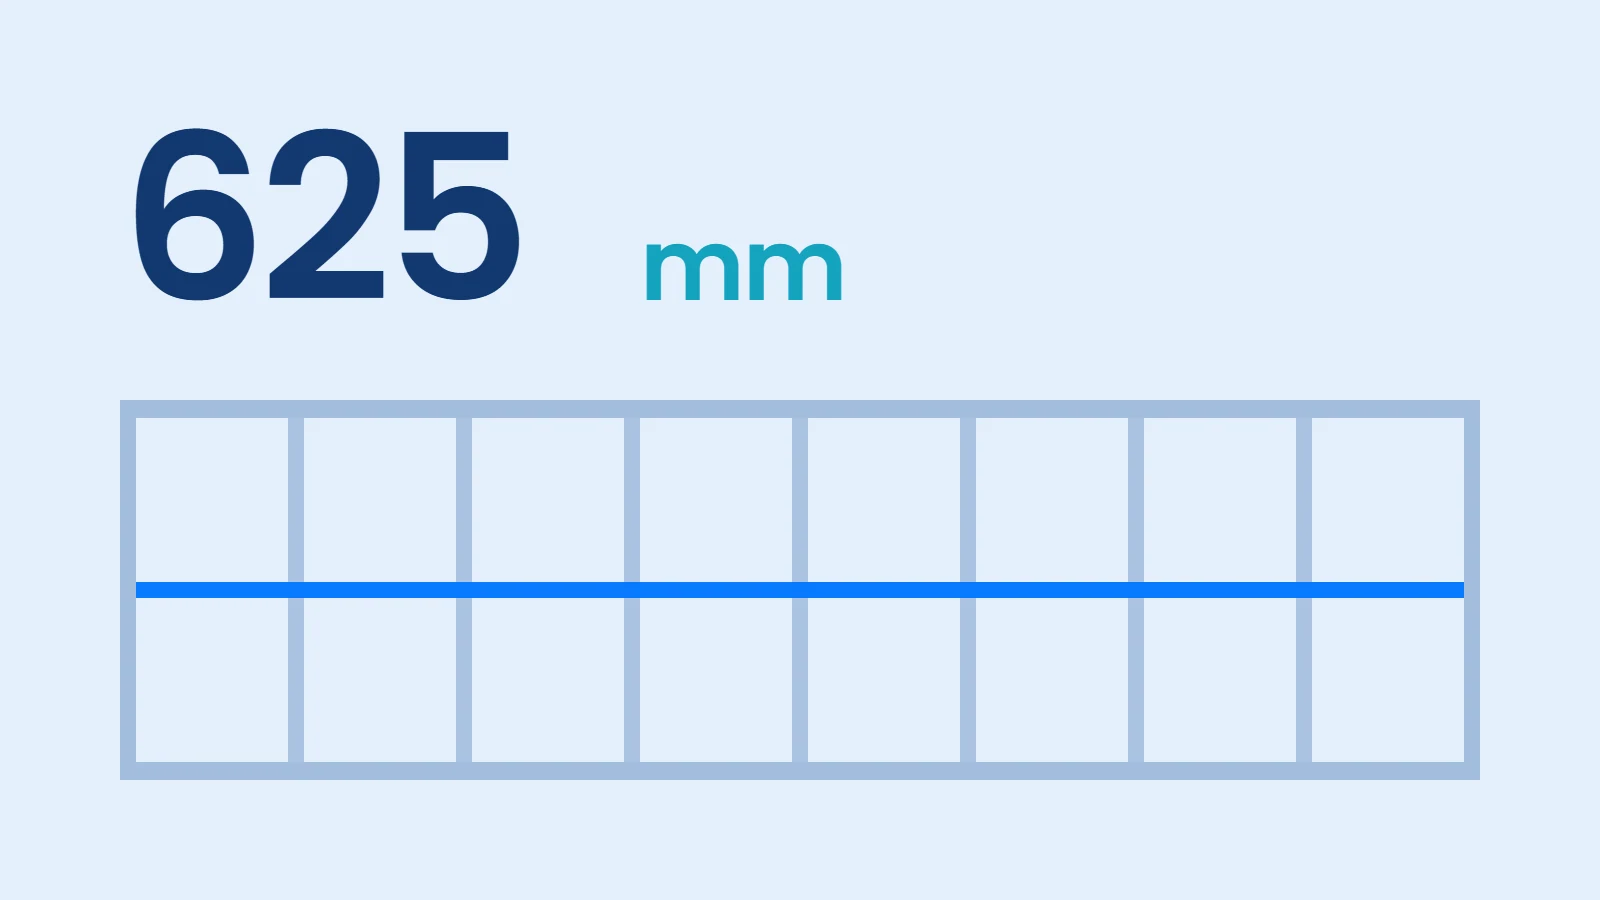
The clearest sentence in Section 6 is this: bracing members are placed as a single continuous member between the top and bottom track of the panel. Their ends are connected to the studs as well as to the tracks. This rule directly concerns layouts that are split by bridging or made of short pieces.
- Only full-storey-height load-bearing panel segments are assumed to have shear capacity; every segment needs a hold-down at its chord studs.
- In prefabricated panel systems, if the intermediate studs are not load-bearing, the system is assessed as Limited Ductility Level.
- If more than one panel type is load-bearing together, the lower ductility governs the system (Section 3).
- Additional horizontal shear forces arising from eccentricity are calculated.
- If the stud height/depth ratio exceeds 50, at least one row of bridging at mid-height; bridging thickness at least 0.8 mm; at least two No. 8 or higher-grade screws at each connection.
What changed for materials and corrosion?
The new text requires flat products in accordance with TS EN 10346 for fabrication, requires the conditions to be checked by tests and the results to be added to the design report. A tensile/yield ratio of at least 1.08 is required; a fracture elongation of at least 10% counts as normal ductile and at least 16% as high ductile material. Normal ductile material may be used only in purlins, facade girts and non-load-bearing studs.
Read nextLight steel material rules 2027: 250 MPa, the DX grade ban and screw requirementsRead nextGalvanizing in light steel: 180 or 275 g/m² for each of the 81 provinces?What changed for floors?
Section 7 treats the floor together with deflection and vibration. Table 7.1 gives deflection limits; the natural frequency is written as at least 8 Hz and the joist span/depth ratio as at most 18. When the 3% opening limit is exceeded, the floor is modelled as a shell element.
Read nextLight steel floor rules 2027: deflection table, 8 Hz and web stiffenersWhat is required for fire?
Section 11 introduces fire resistance design of light steel members. Performance is demonstrated in one of two ways: with suitable fire tests or, where no tests are made, by calculation. The reduction factors for yield strength and modulus of elasticity at high temperature are given in Table 11.1, and those for connections in Table 11.2. The Regulation on Fire Protection of Buildings also applies alongside.
Read nextFire design in light steel: what does Section 11 of the regulation require?What does it say about modular and hybrid buildings?
According to Section 12.1.5, in systems carried by modules alone the building height may be at most 14 metres; taller buildings must have a rigid reinforced concrete or steel core. Horizontal and vertical load transfer between modules is provided by continuous and secure connections. In hybrid buildings, the deformation, displacement and cracking risk arising from stiffness differences at the interface is included in the calculation.
Read nextModular and hybrid light steel buildings: the 14 metre limit and the 10% ruleWhat should manufacturers and designers do now?
- Review the steel grade, yield stress and certificates of the coils you use against the new limits.
- Flag load-bearing studs below 0.9 mm in your profile catalogue.
- Find your site provinces in the Annex 1 table and place the galvanized coil order accordingly.
- Check your service hole dimensions against the 0.40 ratio.
- Review your brace details with your engineer in light of the single continuous member sentence.
- Turn Table 10.1 into your site and factory control form.
- Put in writing which text applies to projects in the transition period.
Does QSteelCAD check this regulation?
QSteelCAD does not perform load-bearing capacity calculations and does not certify that a project complies with the regulation. Section, thickness, hole size and brace type come from the user's settings; the program builds them in the model and writes them to the production file. For this reason you need to review your settings against the new limits. Adequacy and compliance rest with the approval of the project engineer.
Frequently asked
When does the light steel regulation take effect?
On 1 January 2027. The regulation was published in Official Gazette no. 33256 of 17 May 2026.
Is TBDY 2018 Chapter 10 repealed?
The annex of the new text says that in earthquake design the rules and conditions in this regulation must be followed in addition to the TBDY rules, and it refers to TBDY Chapter 10 for panel load capacities. The two texts are therefore read together.
Which buildings fall within the scope of the regulation?
Prefabricated, hybrid, modular and on-site profile-built light steel buildings.
Is fire design mandatory?
Section 11 of the regulation annex describes fire resistance design of light steel building members, and fire design appears as a separate item in the Table 10.1 checklist.
Are my existing projects affected?
We did not find a separate transitional article in the published text. For the status of your project, talk to the project designer, the building inspection body and the relevant authority.
This article is general information. It does not replace project calculations, an engineer's approval or the official text. Articles and values were read from the texts in force on the article's date.