You bring the plan, we do the rest
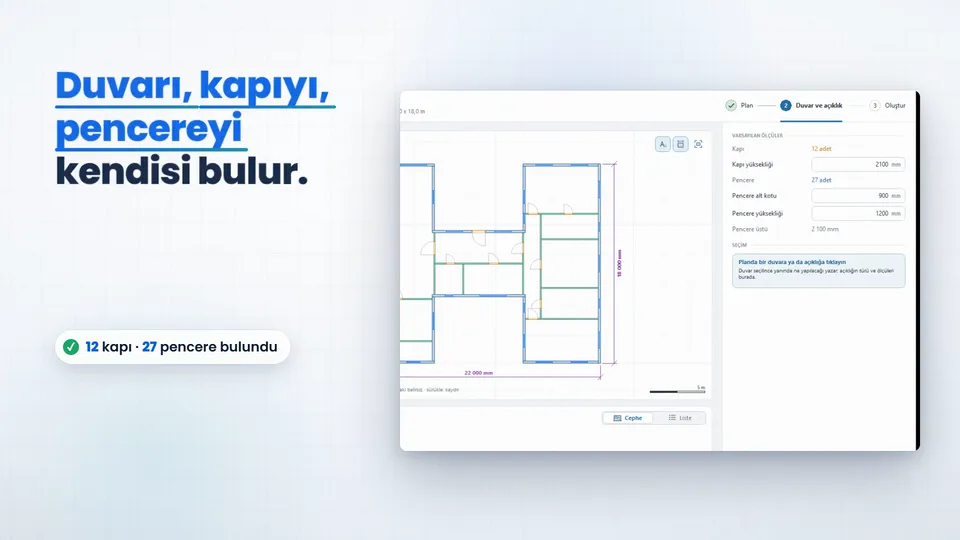
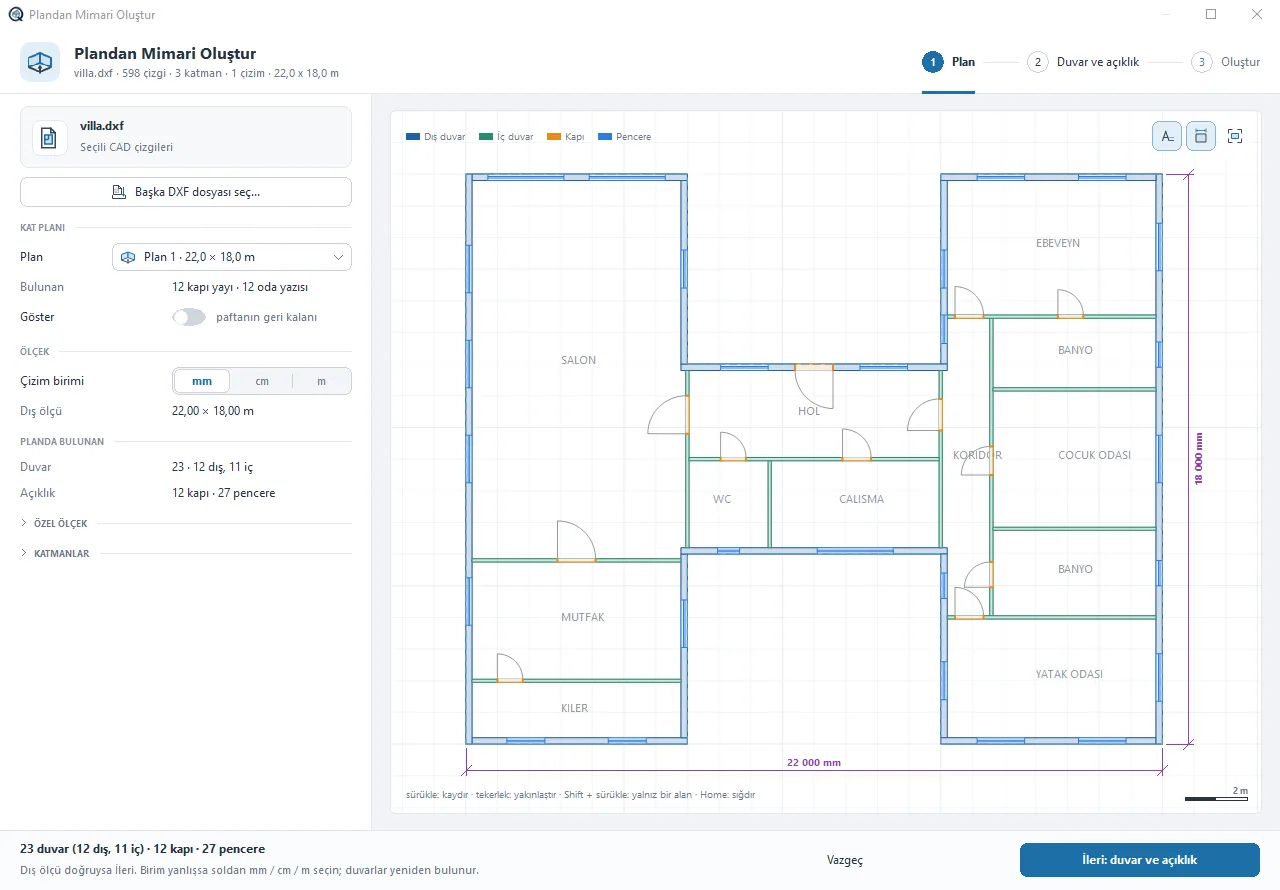
Open your DXF file; the program finds walls, doors and windows. Narration in Turkish.
Create architecture from plan recognises the walls, doors and windows in your plan, and builds the wall panels once you choose height, sections and corner bracing.
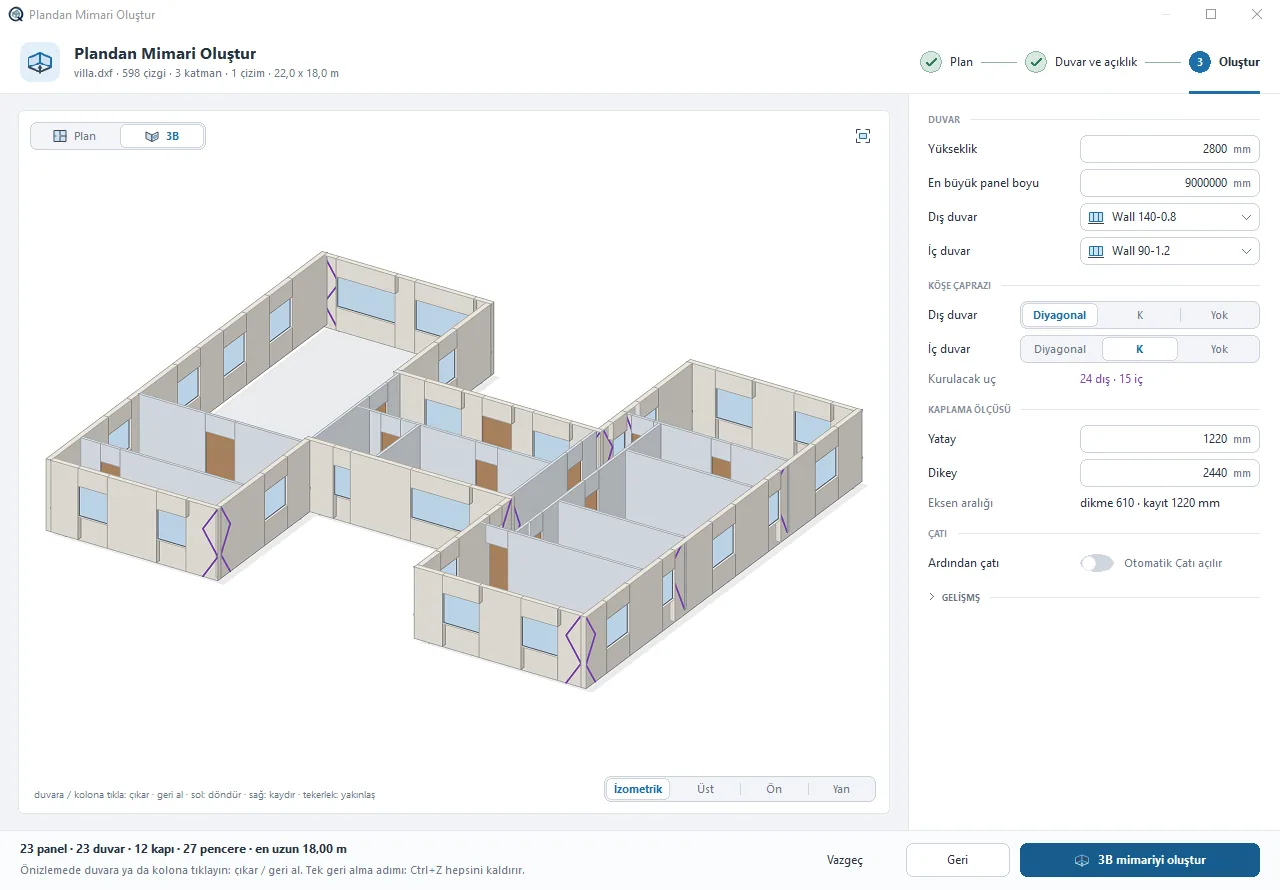
A command that turns a floor plan drawn in general-purpose CAD into light steel wall panels. The program reads the plan, finds walls and openings, and builds the model as you confirm them. In the sample house it recognised 15 walls (6 outer, 9 inner), 5 doors and 8 windows, and built 10 panels, the longest 10.90 m.
Choose the DXF file or pick it from the drawing. Binary DXF, MLINE, ELLIPSE, SPLINE and dynamic blocks are read.
If the outer dimension is right, move on; if not, pick mm, cm or m and the walls are found again.
Click a wall to select it and correct the opening's type and position right there.
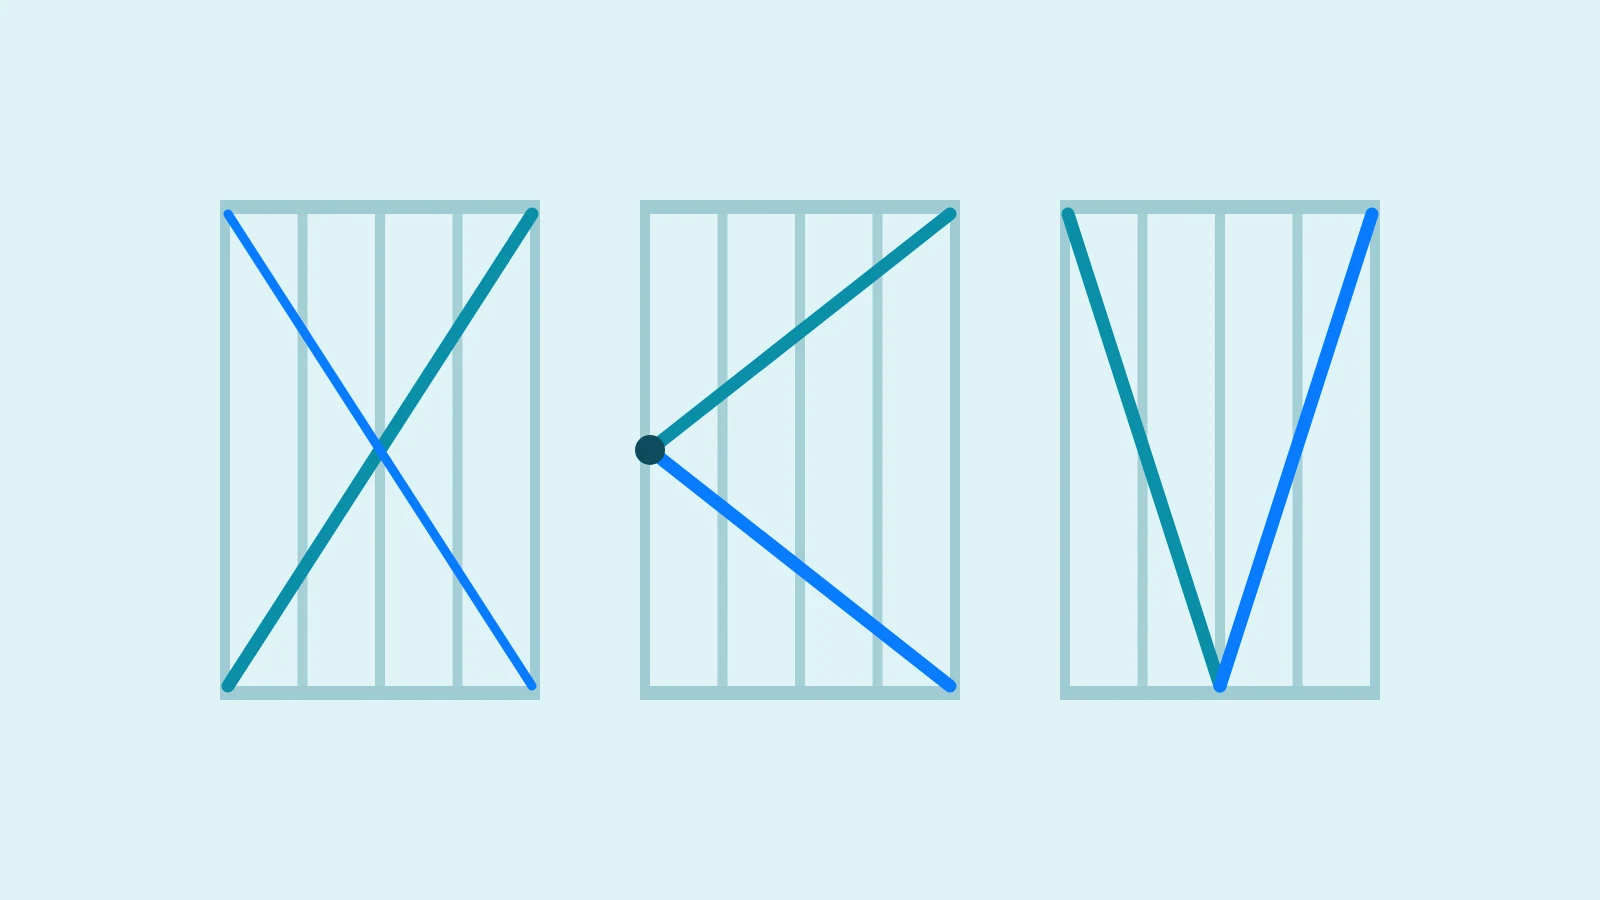
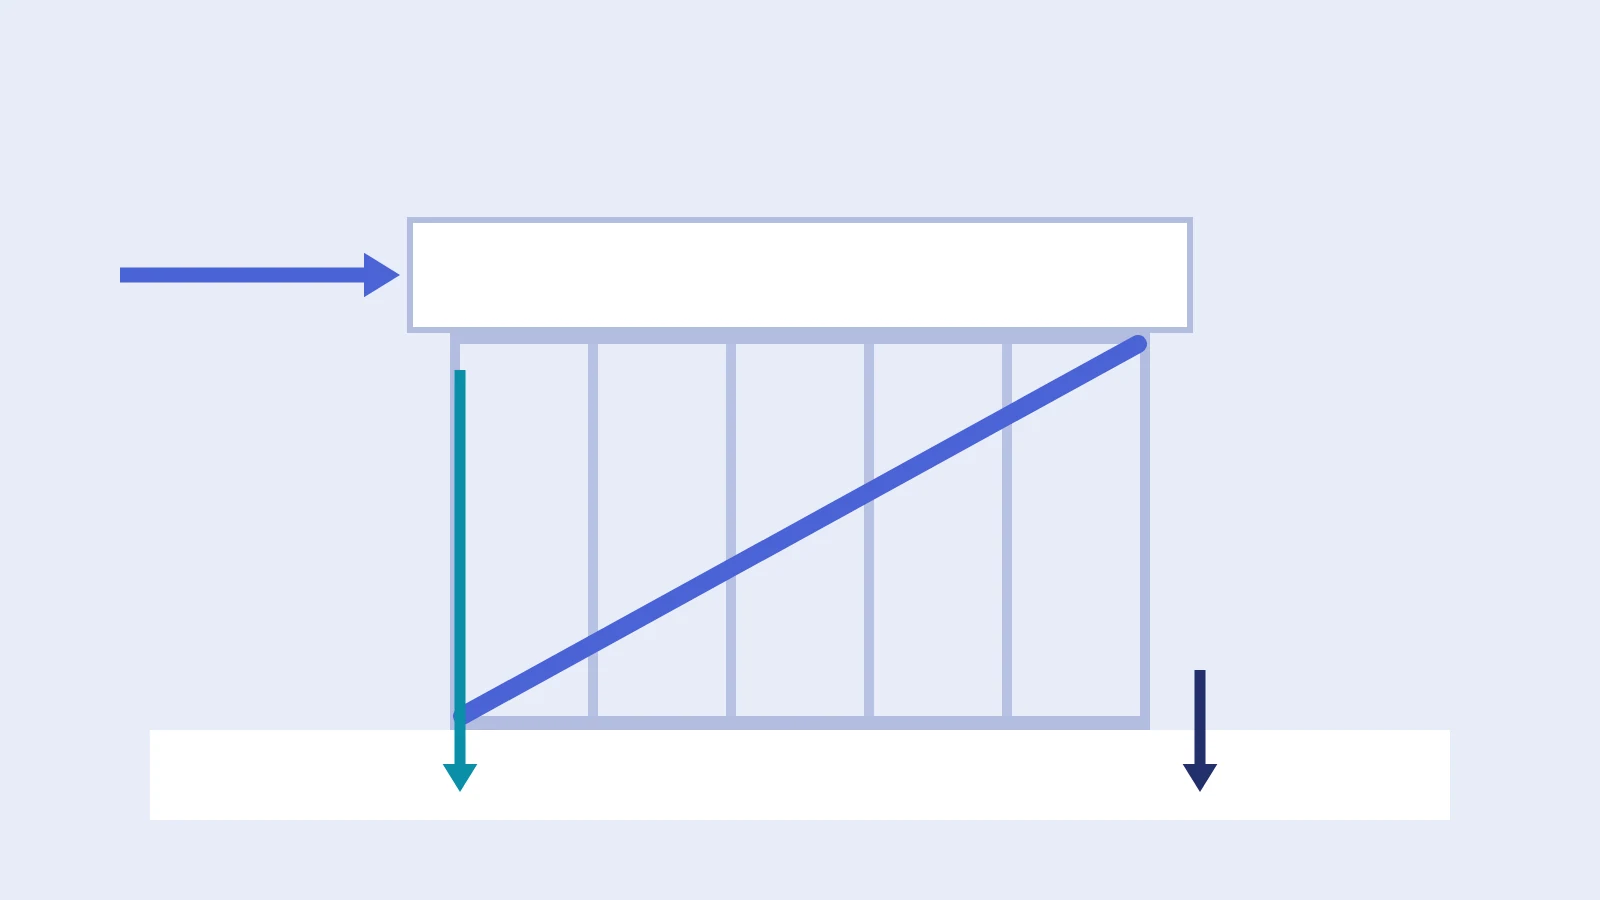
Height, outer and inner wall sections; corner bracing None, Zigzag or K.
The summary line shows how many panels will be built. When a panel is rebuilt with Ctrl+R, braces stay in place.
Summary line of step one for the sample house
15 duvar (6 dış, 9 iç) · 5 kapı · 8 pencere · veranda, 0 kolon
Need more information?
Automatic roof can open at the last step; a hip or gable roof is added to the same model.
View Automatic roof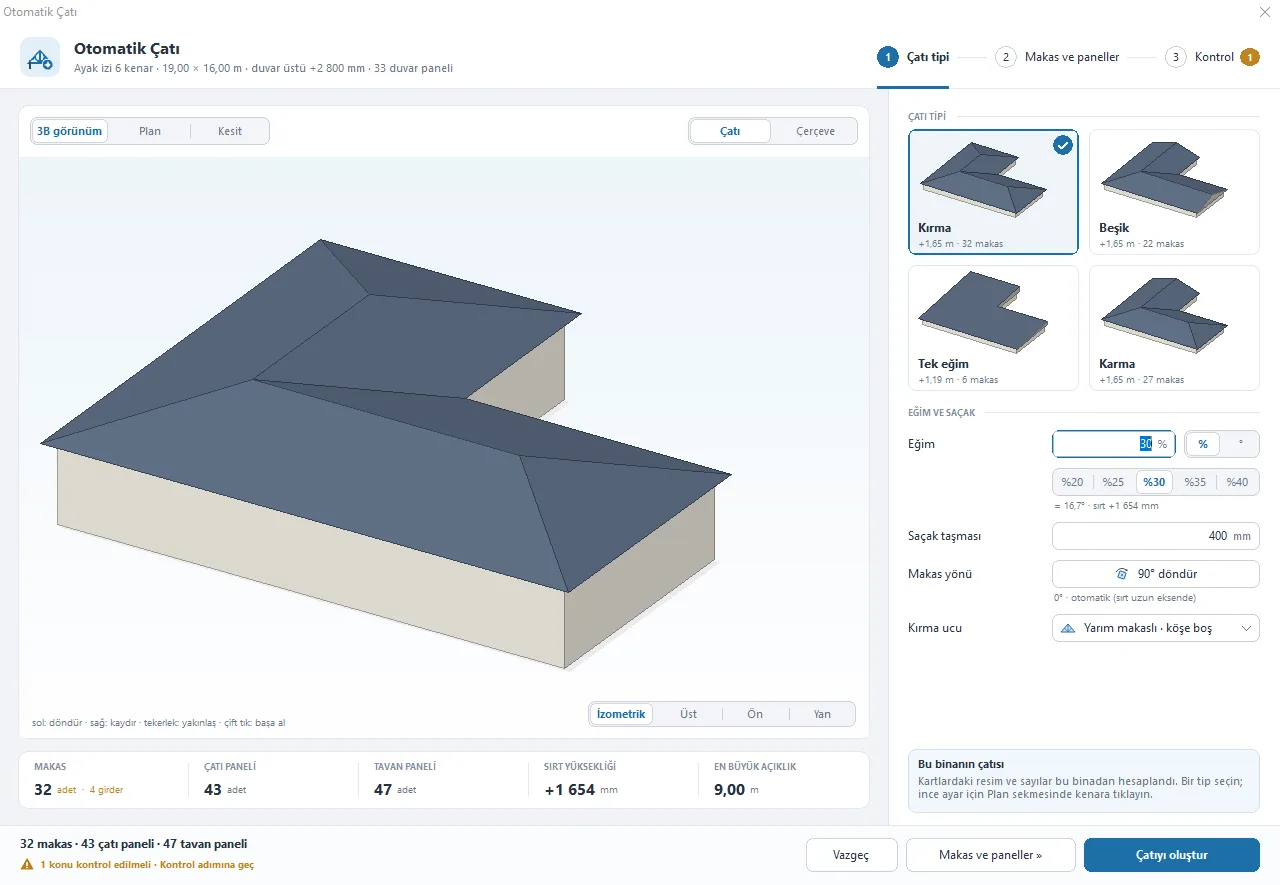
Open your DXF file; the program finds walls, doors and windows. Narration in Turkish.
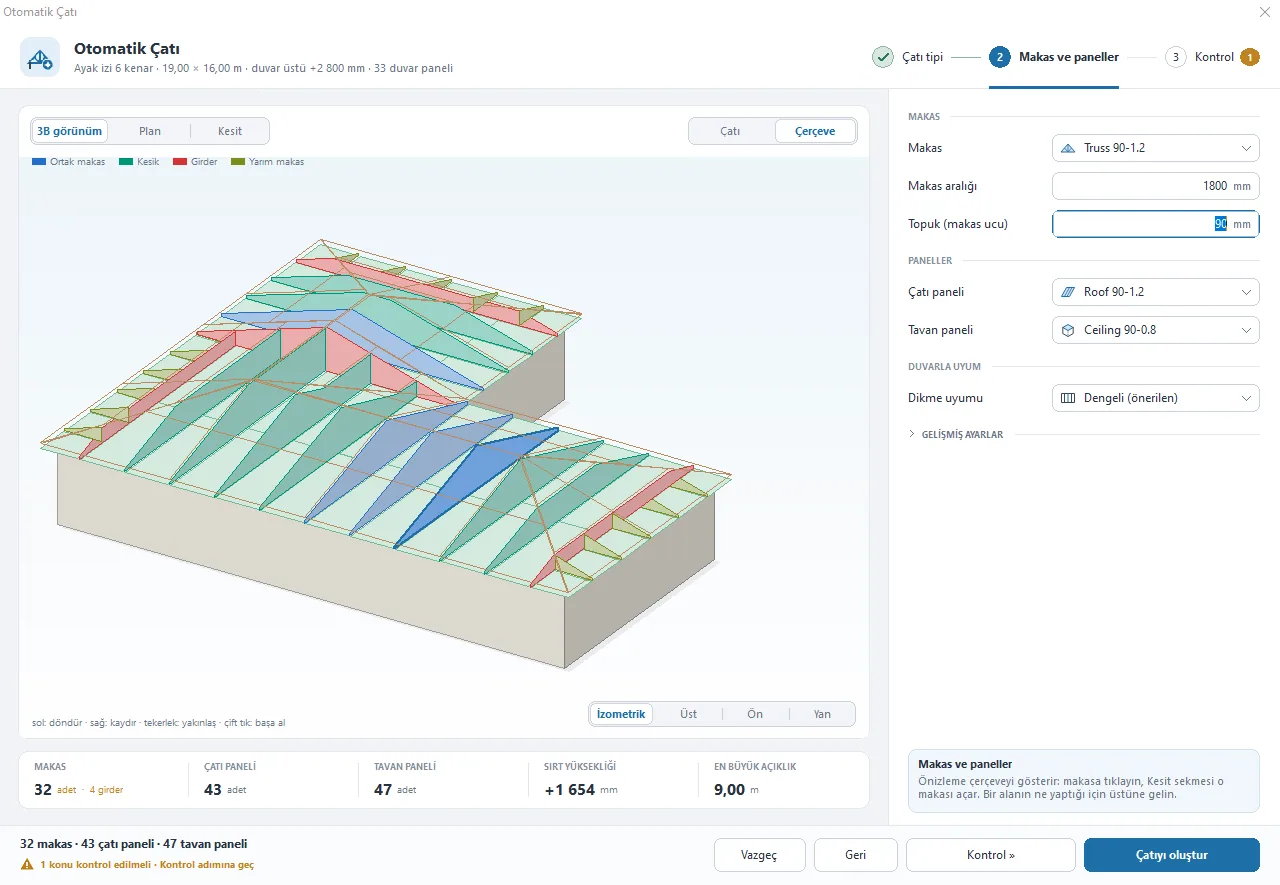
Builds hip, gable or mixed roofs with trusses, ceiling and roof panels in one window.
View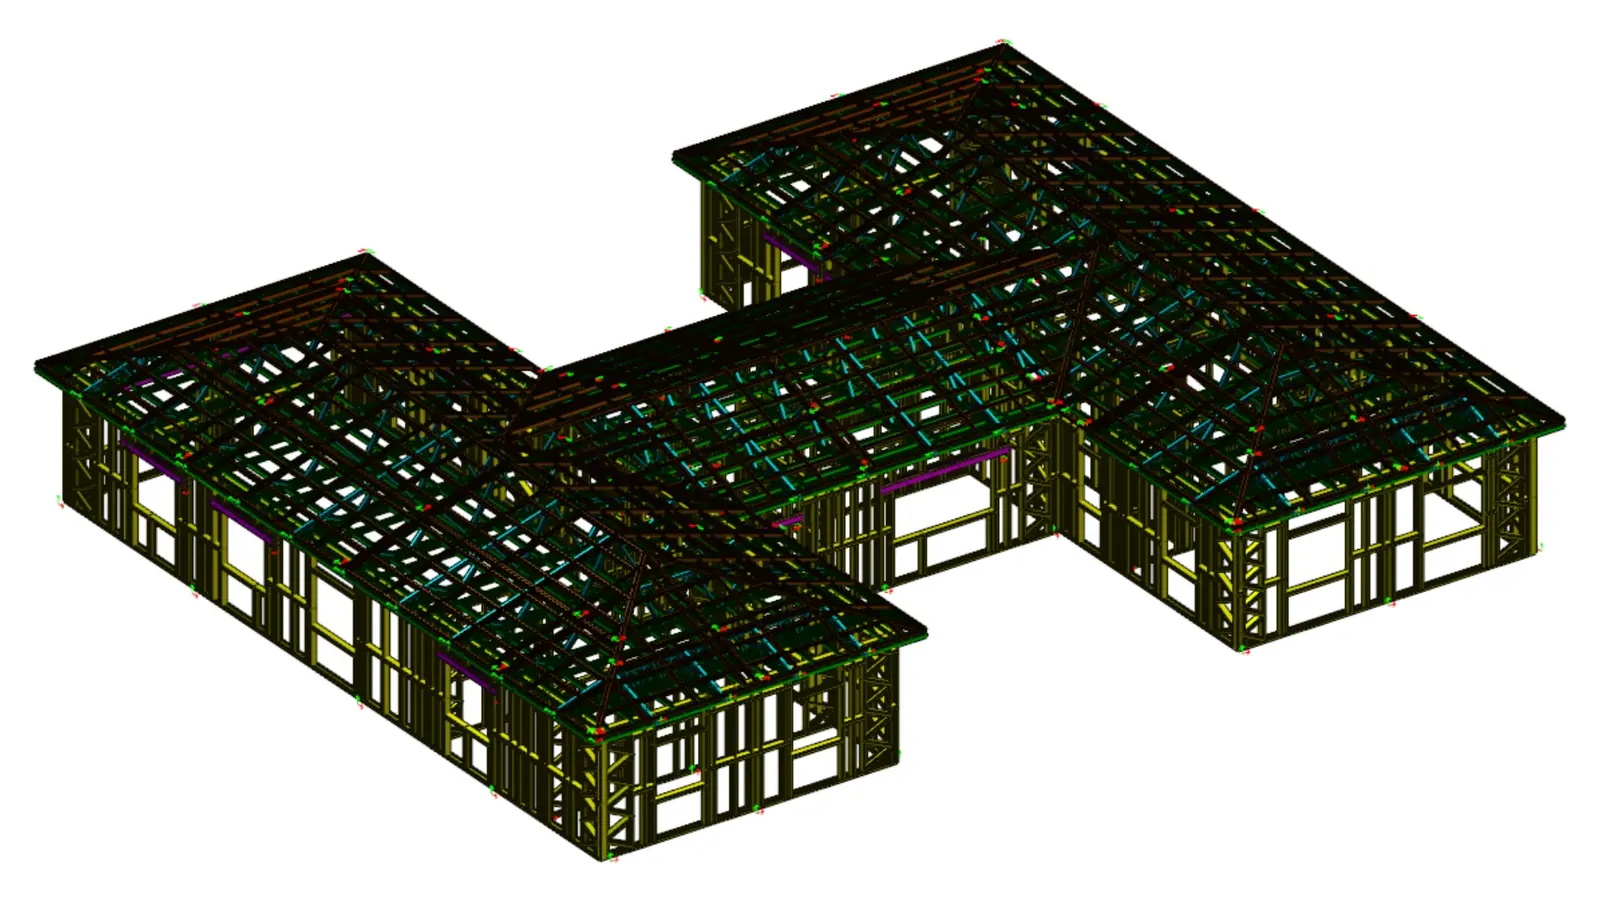
Every profile is written with its length, holes and notches to the .bde file your rollforming machine reads.
View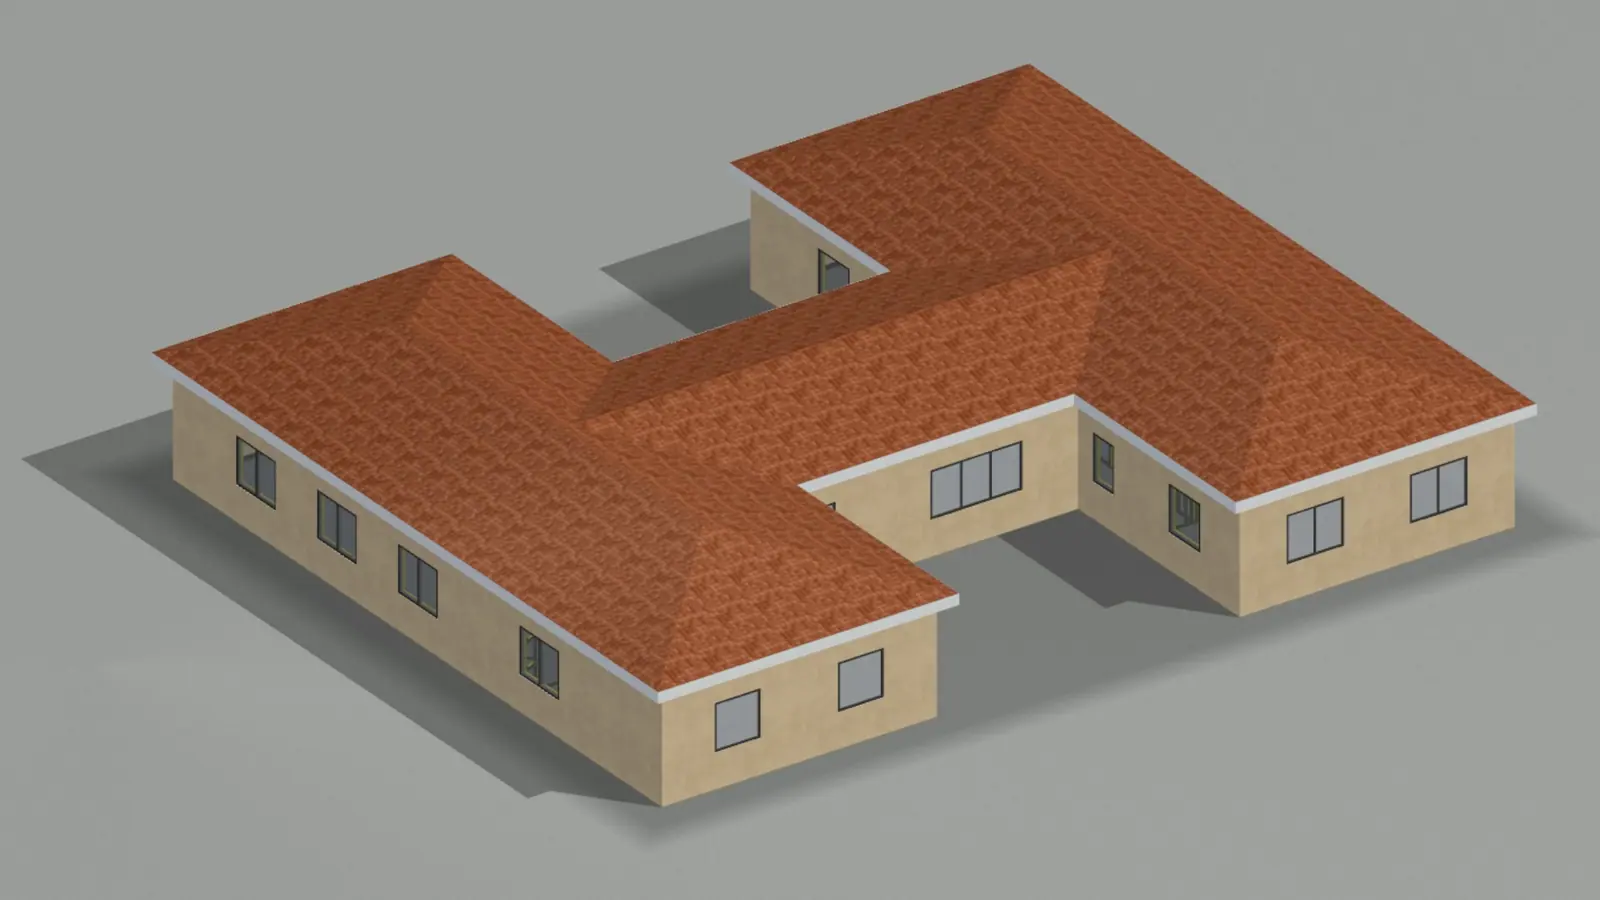
Renders with cladding, rooms and furniture; quantities, cost, rivet and screw counts from the same model.
ViewArticles on this topic and definitions of the terms it uses.
What people ask us most about the program.

Write to us or send an email and we'll get back to you.
All contact channelsThe program does not read DWG. Save the file as DXF in AutoCAD and open it.
Yes: corner bracing adds wall steel, about 9% with Zigzag and 6.5% with K in the sample house. Brace adequacy is for the project engineer to approve.