
Four solutions for light steel production, in one model
Every step from plan to rollforming line lives in the same file. Moving from one solution to the next never means redrawing the model.
Create architecture from plan
Walls, doors and windows in a DXF plan are recognised; in three steps wall panels are built with studs, lintels and bracing.
View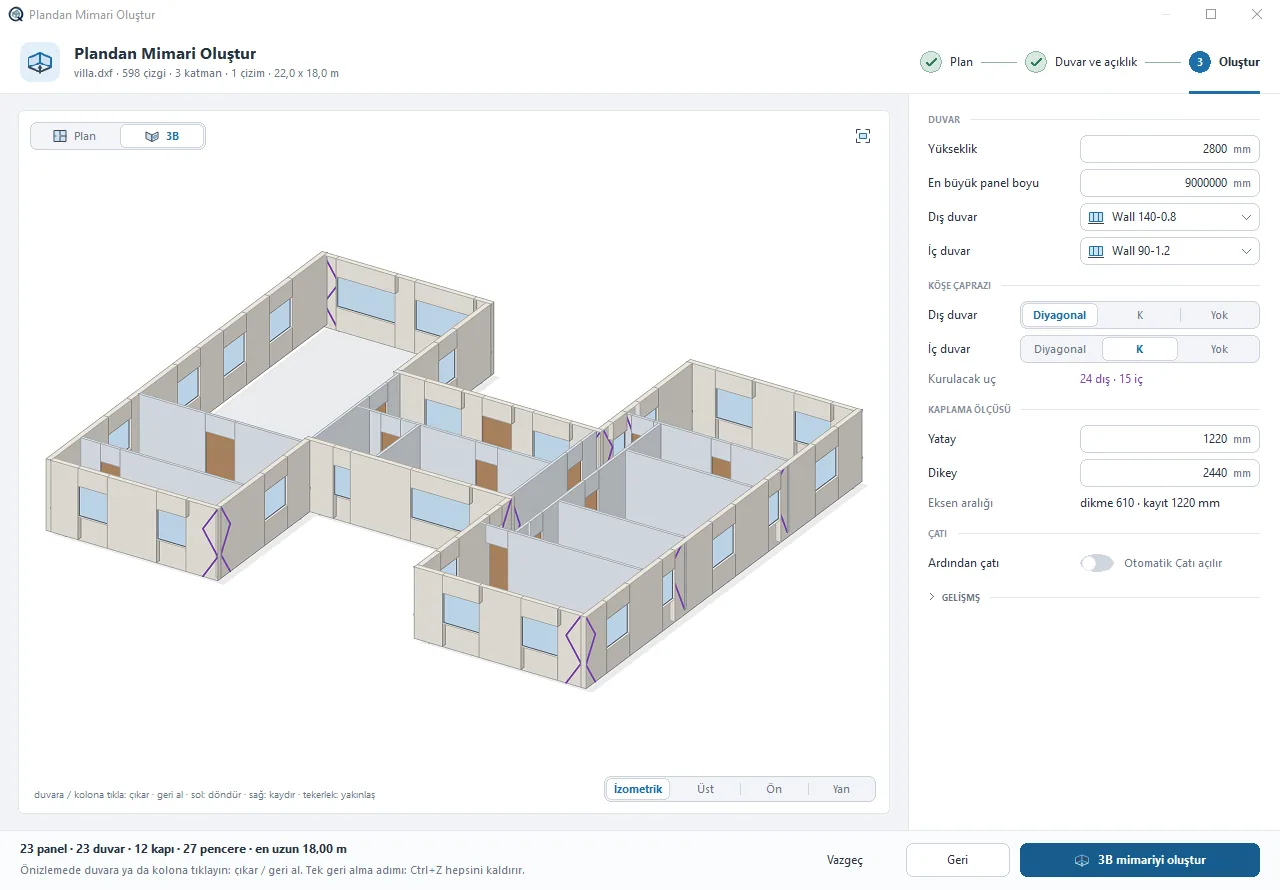
Automatic roof
Builds hip, gable or mixed roofs with trusses, ceiling and roof panels in one window.
View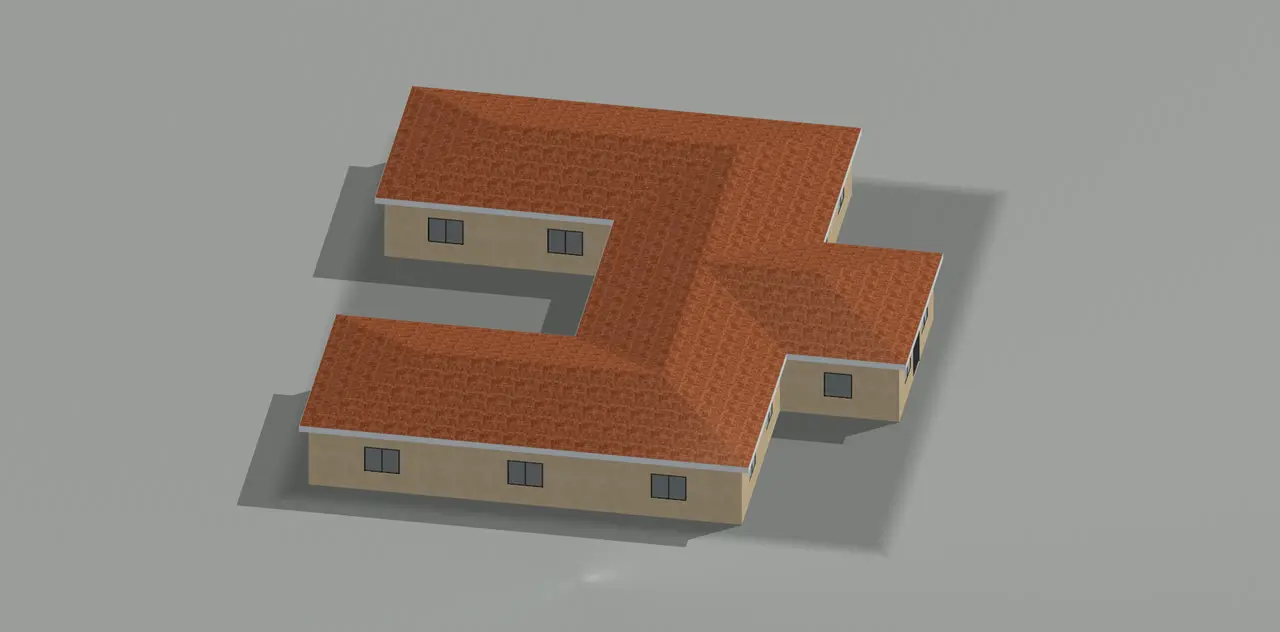
Production and CAM
Every profile is written with its length, holes and notches to the .bde file your rollforming machine reads.
View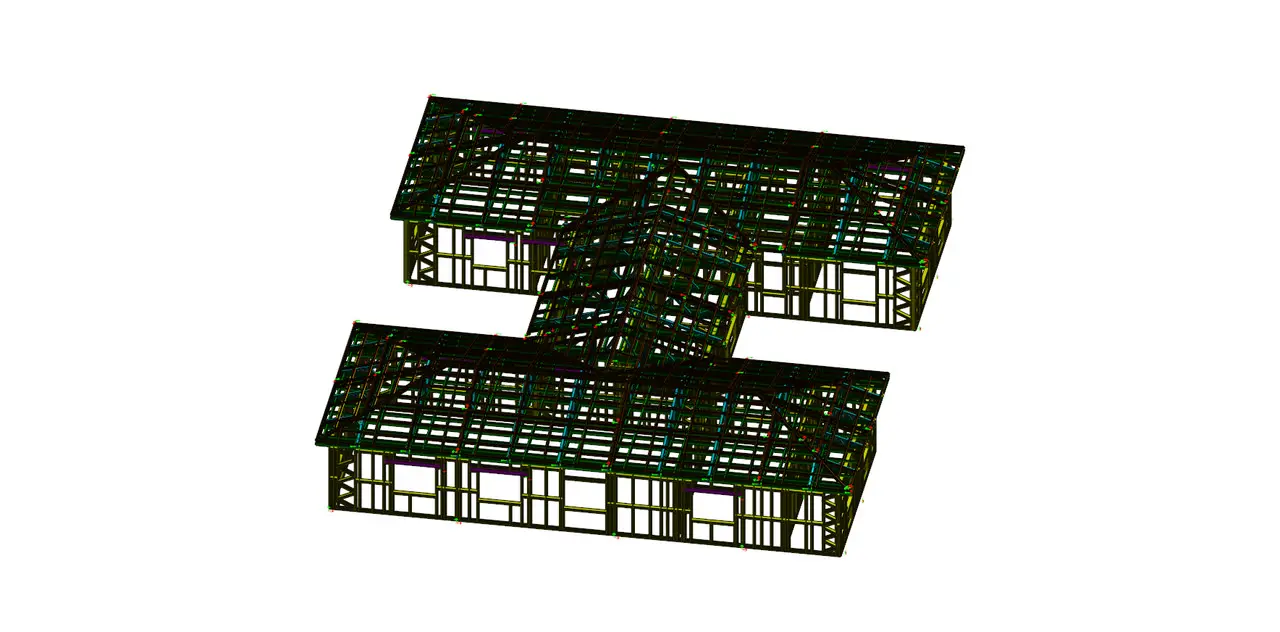
Presentation and costing
Renders with cladding, rooms and furniture; quantities, cost, rivet and screw counts from the same model.
View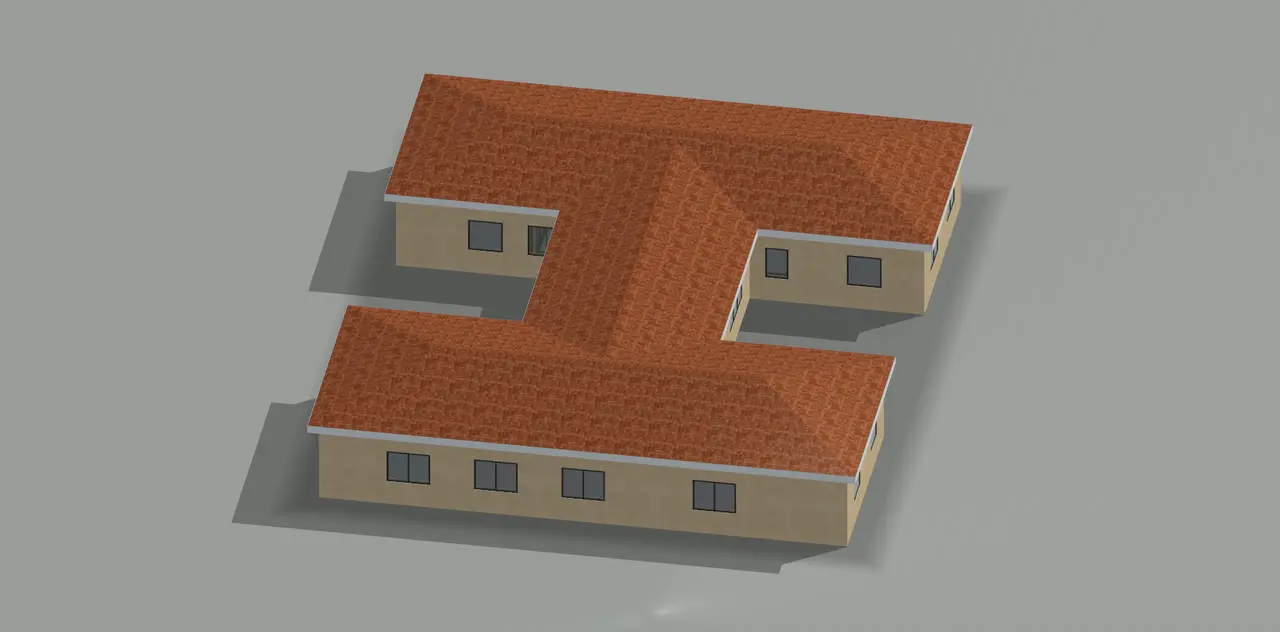
From plan to machine, in one model
Open your plan; walls, doors and windows are recognised.
Explore this solutionWall panels are built with studs, lintels and bracing.
Explore this solutionTrusses, ceiling and roof panels come from one window.
Explore this solutionEvery profile goes to your machine line with its holes and notches.
Explore this solutionRender, takeoff and cost come from the same model.
Explore this solution
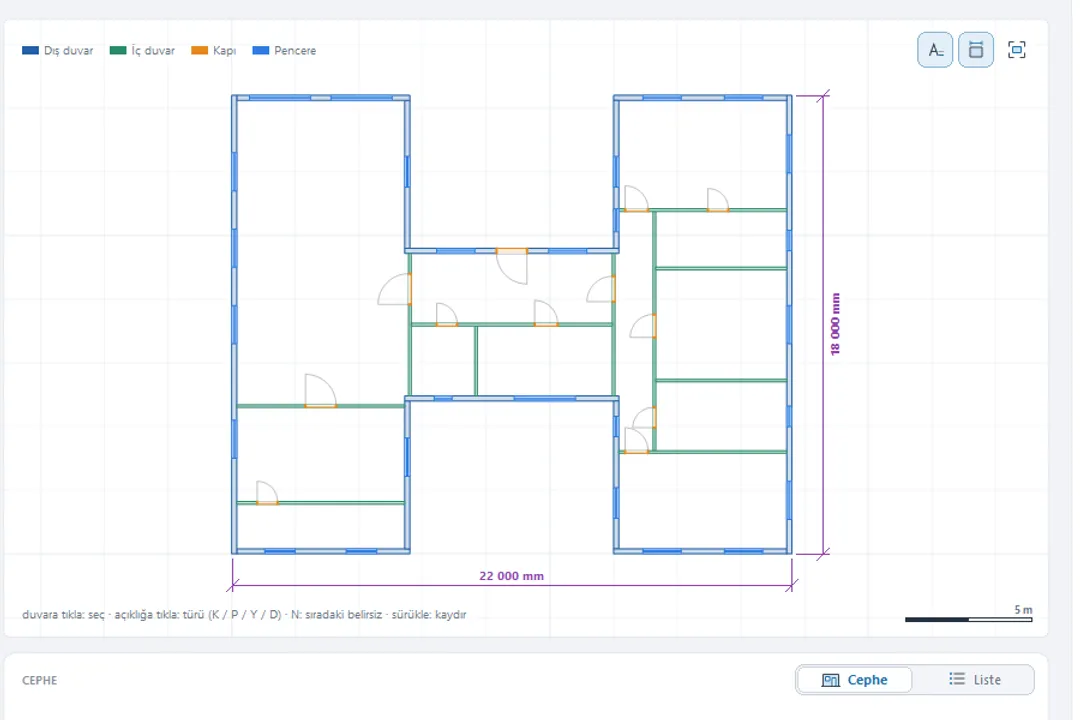
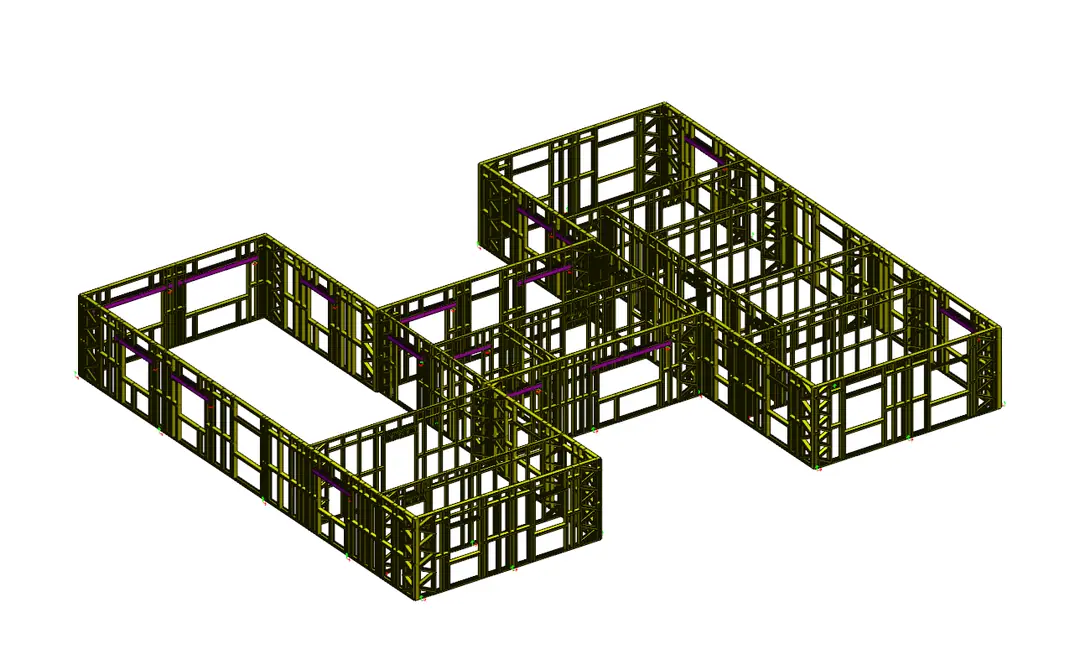
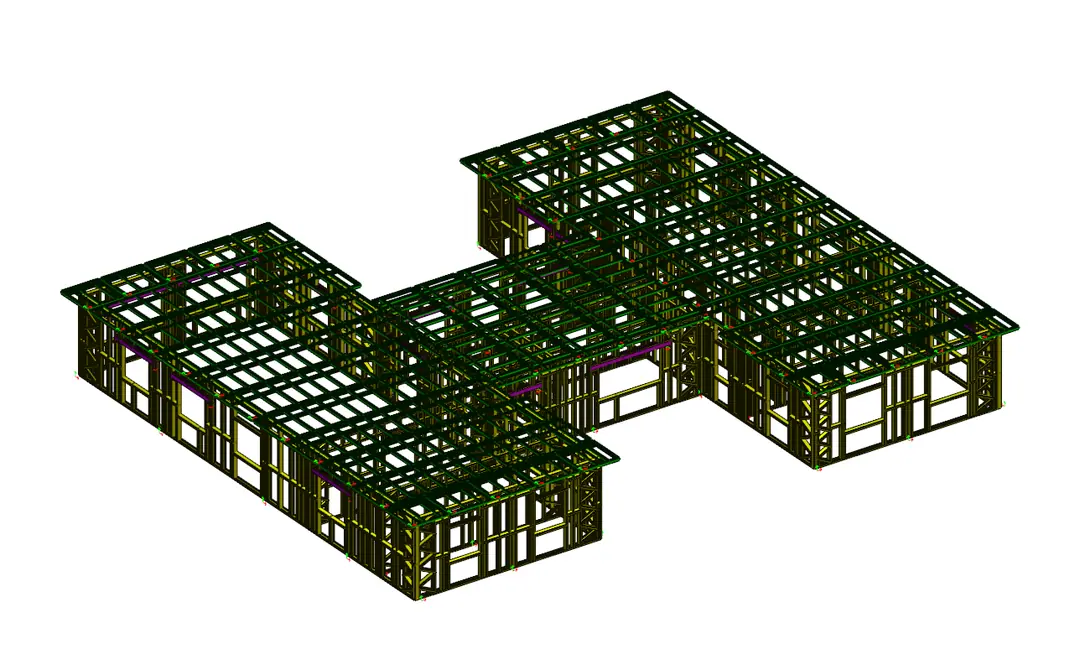
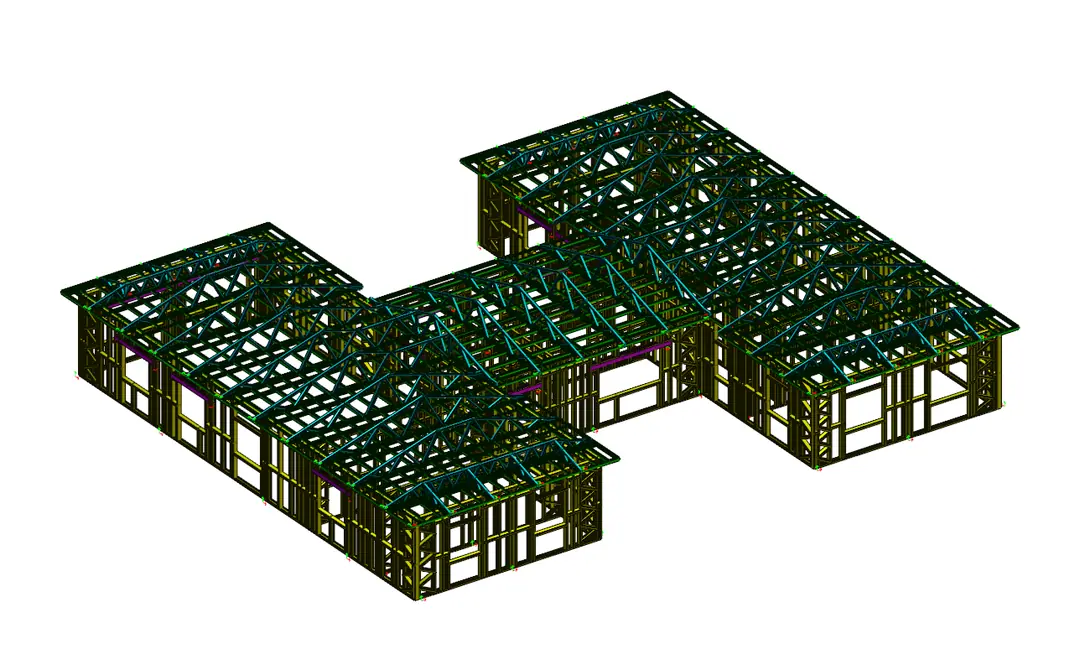
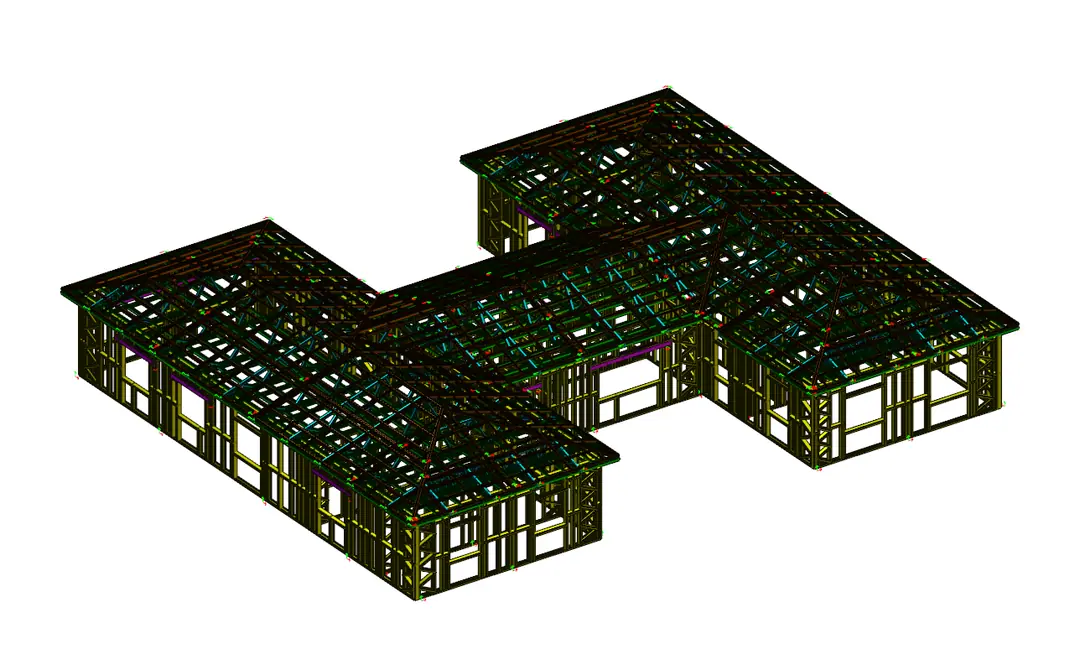
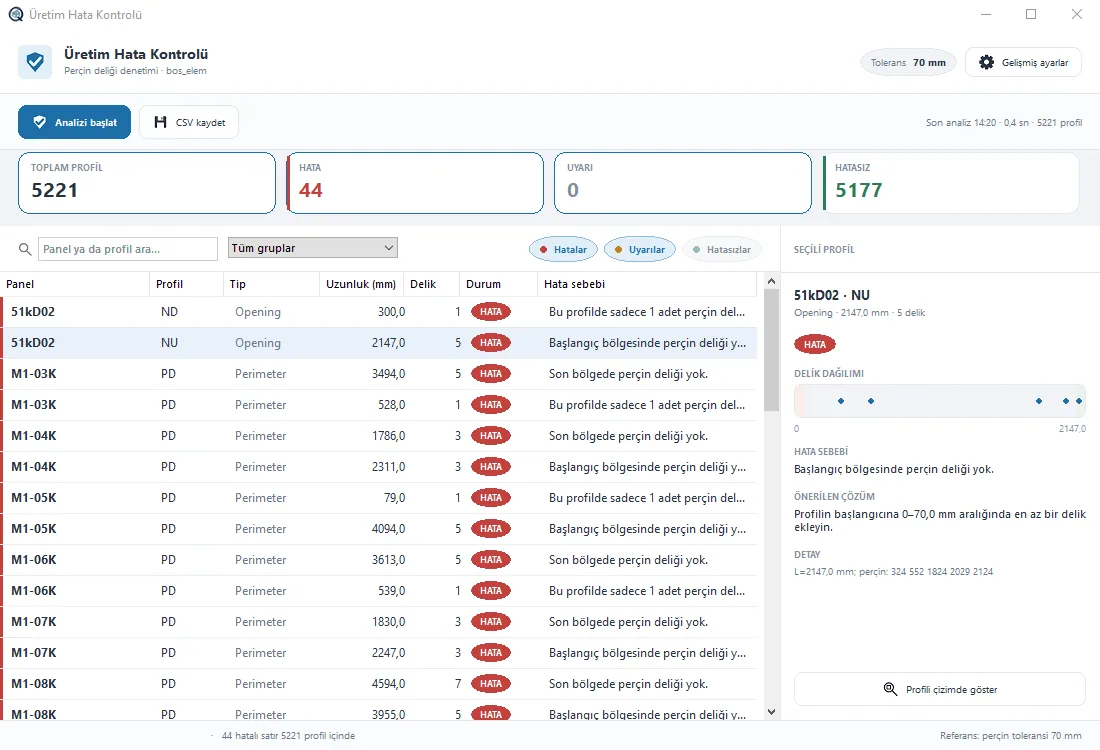
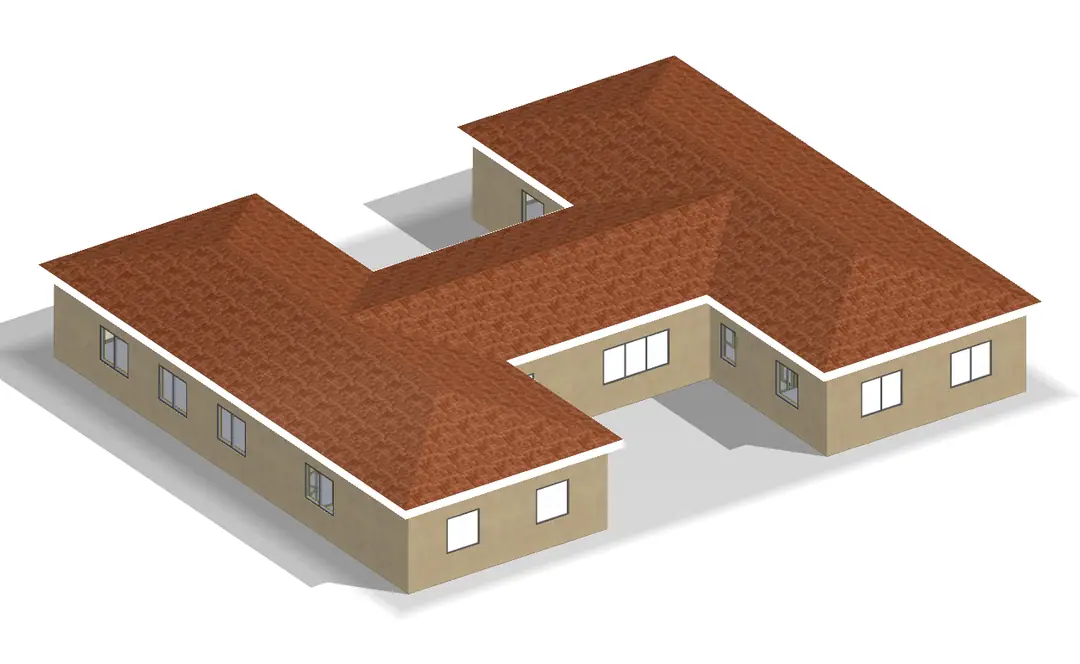
Open your plan; walls, doors and windows are recognised.
Images are from the program. Figures come from the sample villa summary lines.
One program, different buildings
Each was built from a plan; steel frame and render come from the same model.
Let your client see the building before it exists
Exterior and furnished interiors, from the same model.
Panel tools and checks
Alongside the four solutions, the tools that get the model ready for production.
Panel editing tools
Bracing, lintel bracing, K bracing, continuity, cut, split profile, trim/extend and doors and windows.
Create architecture from planChecks and steel report
Error check, minimum length, clashes and model audit, before the file goes to the machine.
Production and CAMRivets, screws and takeoff
Rivet and screw counts without duplicates per profile; quantities and cost as CSV.
Presentation and costing