
Short answer
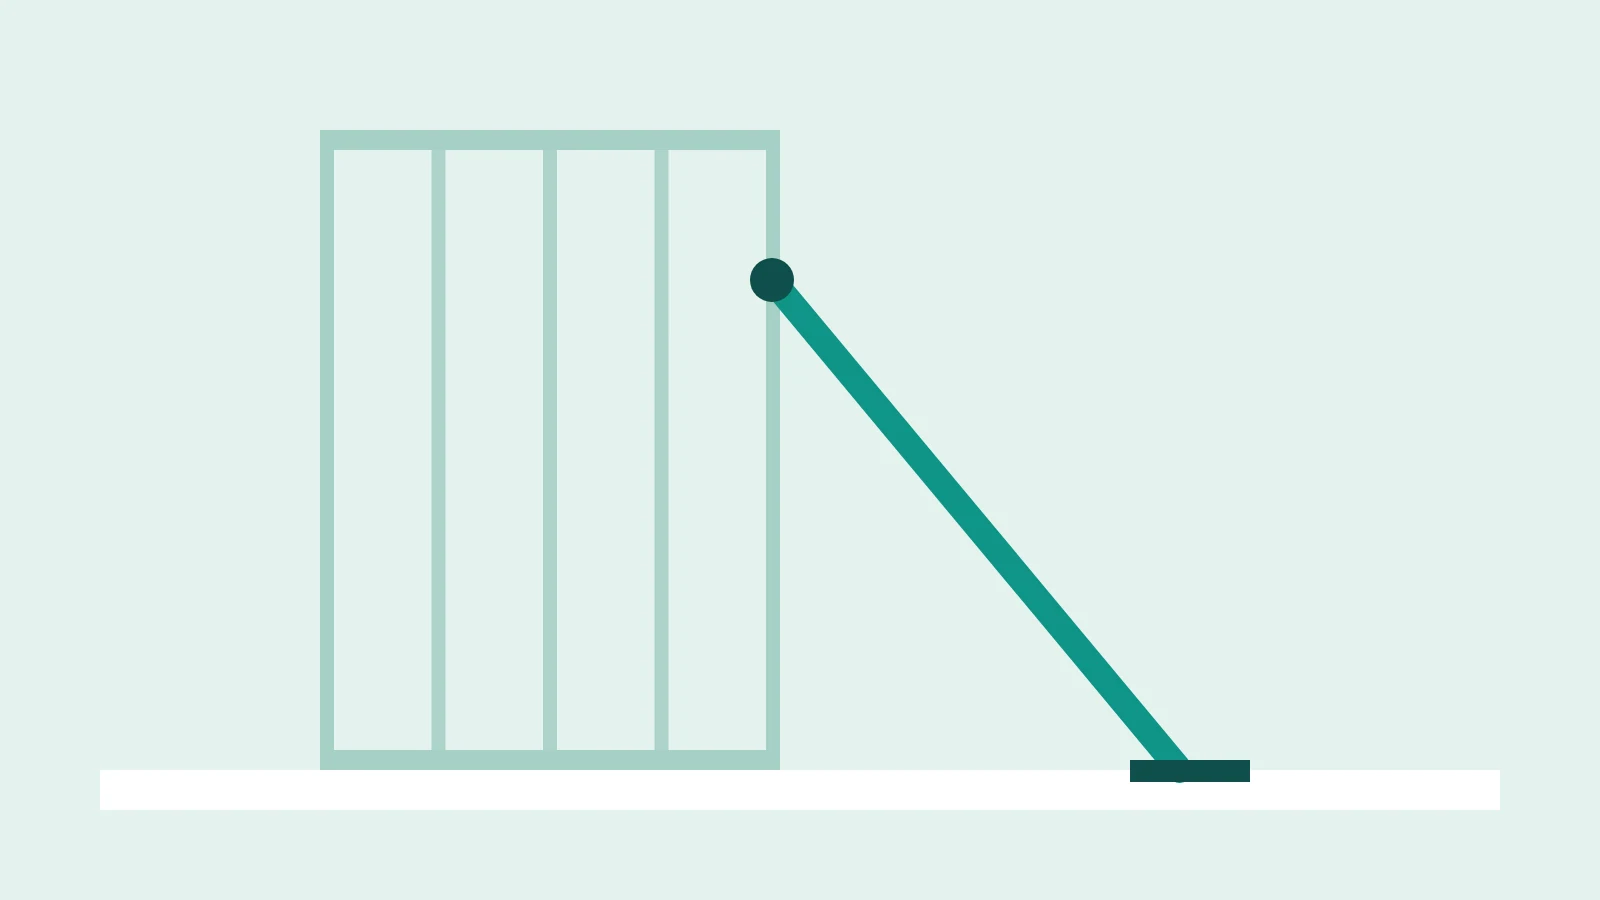
A temporary prop is an inclined erection support that holds a panel in position and upright until the permanent lateral load system is complete; it is not the building's permanent bracing. Section 10.2 of the 2027 light steel regulation requires slender wall panels and trusses that stand alone before the permanent diaphragm exists to be supported with temporary bracing.
Key points
- The erection sequence is planned so that the system stays in balance at every stage.
- Before the permanent diaphragm exists, slender panels and trusses are supported with temporary bracing.
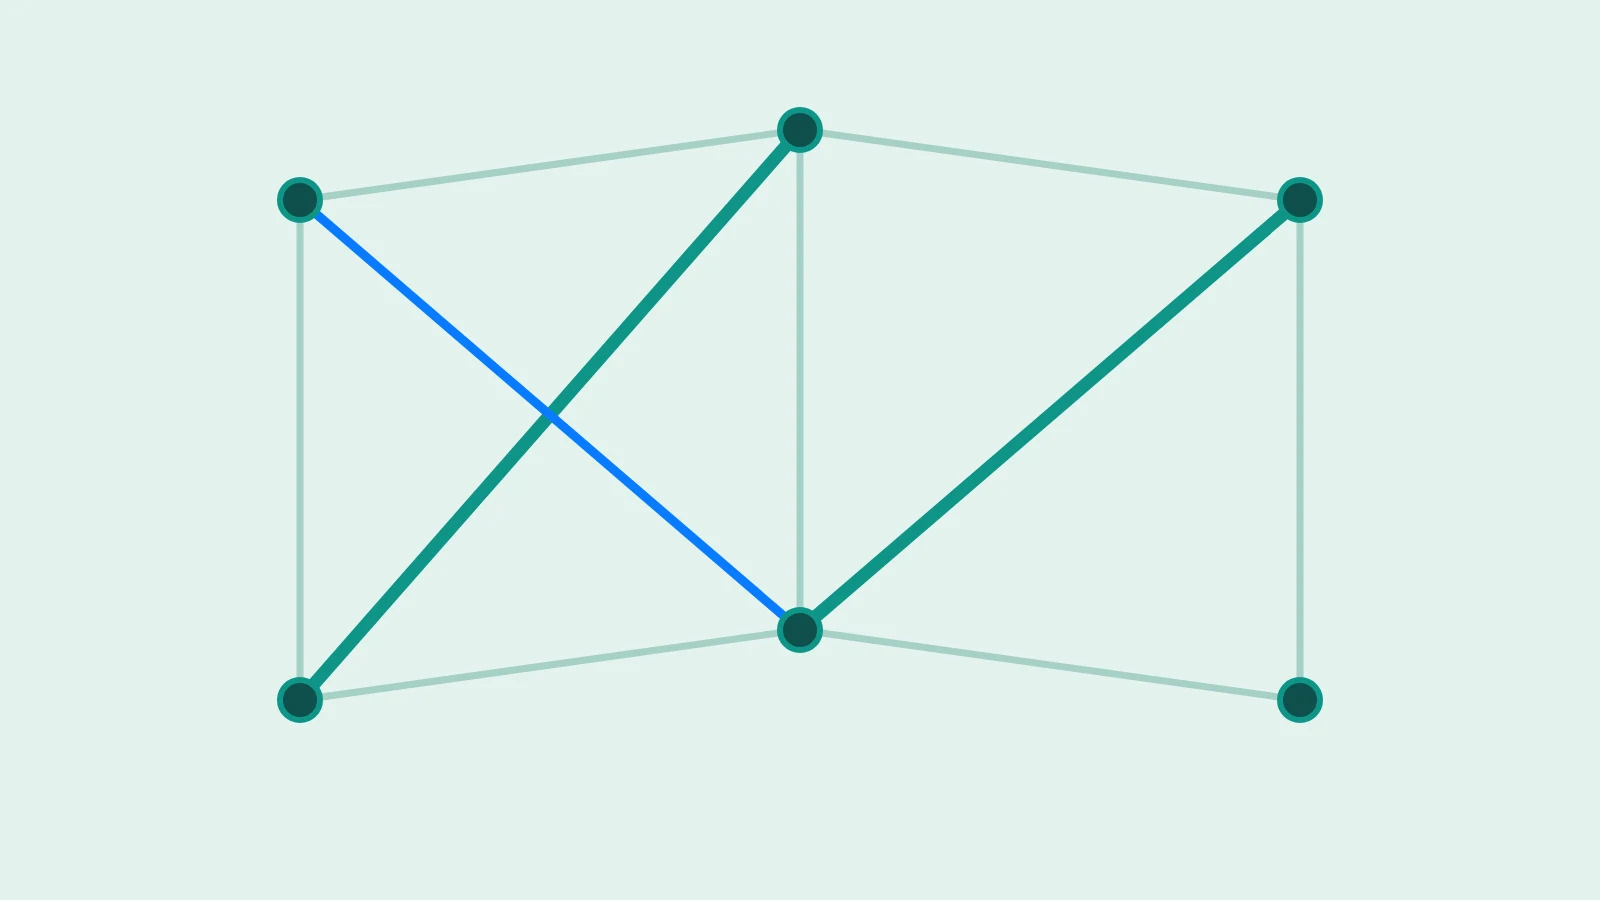
- Missing lateral support increases the buckling length; the temporary condition is assessed separately.
- Worker, equipment and stacked material loads are considered in compression members.
- The order of prop removal depends on how complete the structure is at that moment.
In this article
Introduction
On a building drawing, the bracing, diaphragms and anchors are all in place. On site, when the first panel is stood up, most of them do not exist yet. There is no neighbouring wall, no floor, no sheathing. At that moment the panel is held only by its bottom track, and even a small wind can topple it. Erection stability manages this interval.
What is the difference between a temporary prop and permanent bracing?
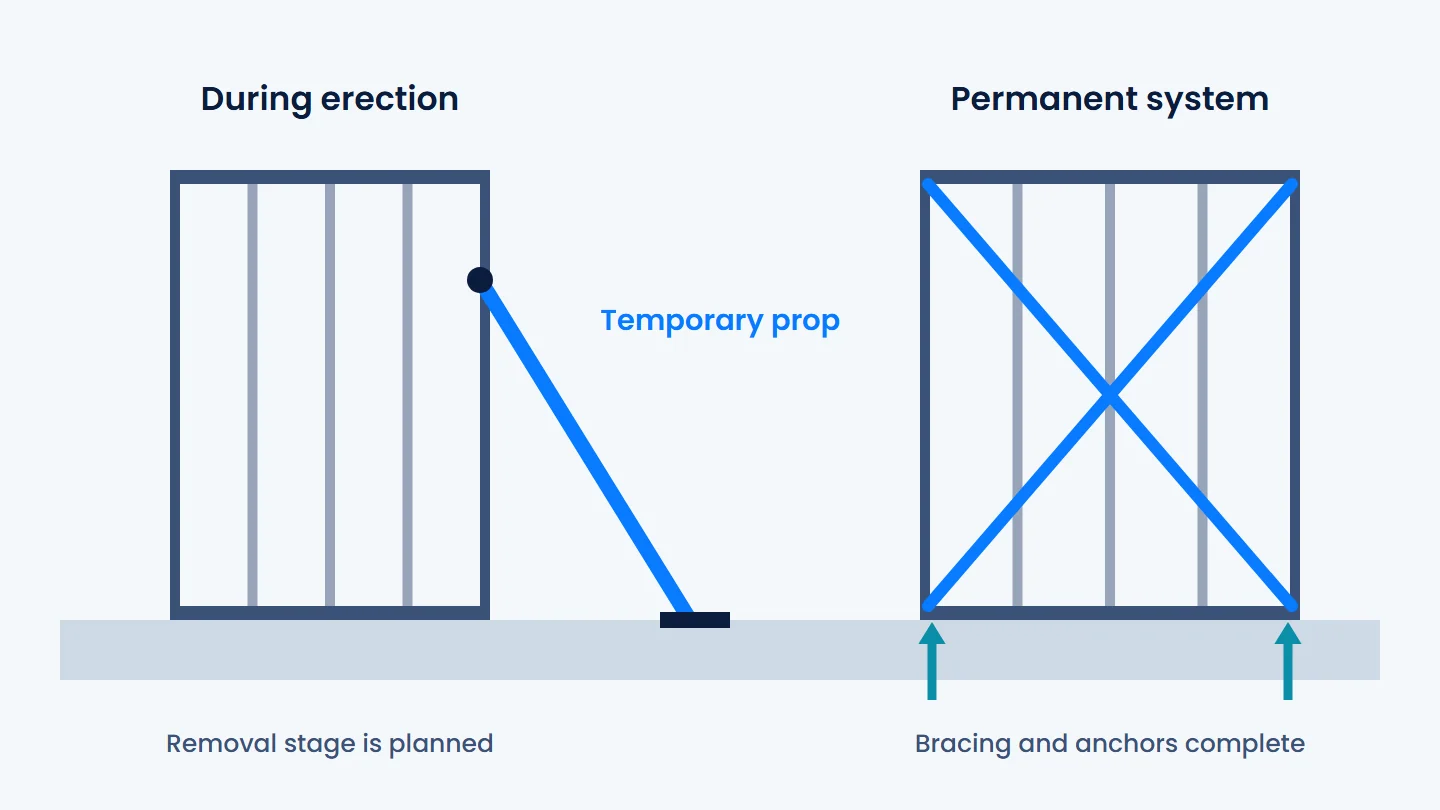
| Topic | Temporary prop | Permanent bracing |
|---|---|---|
| When it works | During erection | For the life of the building |
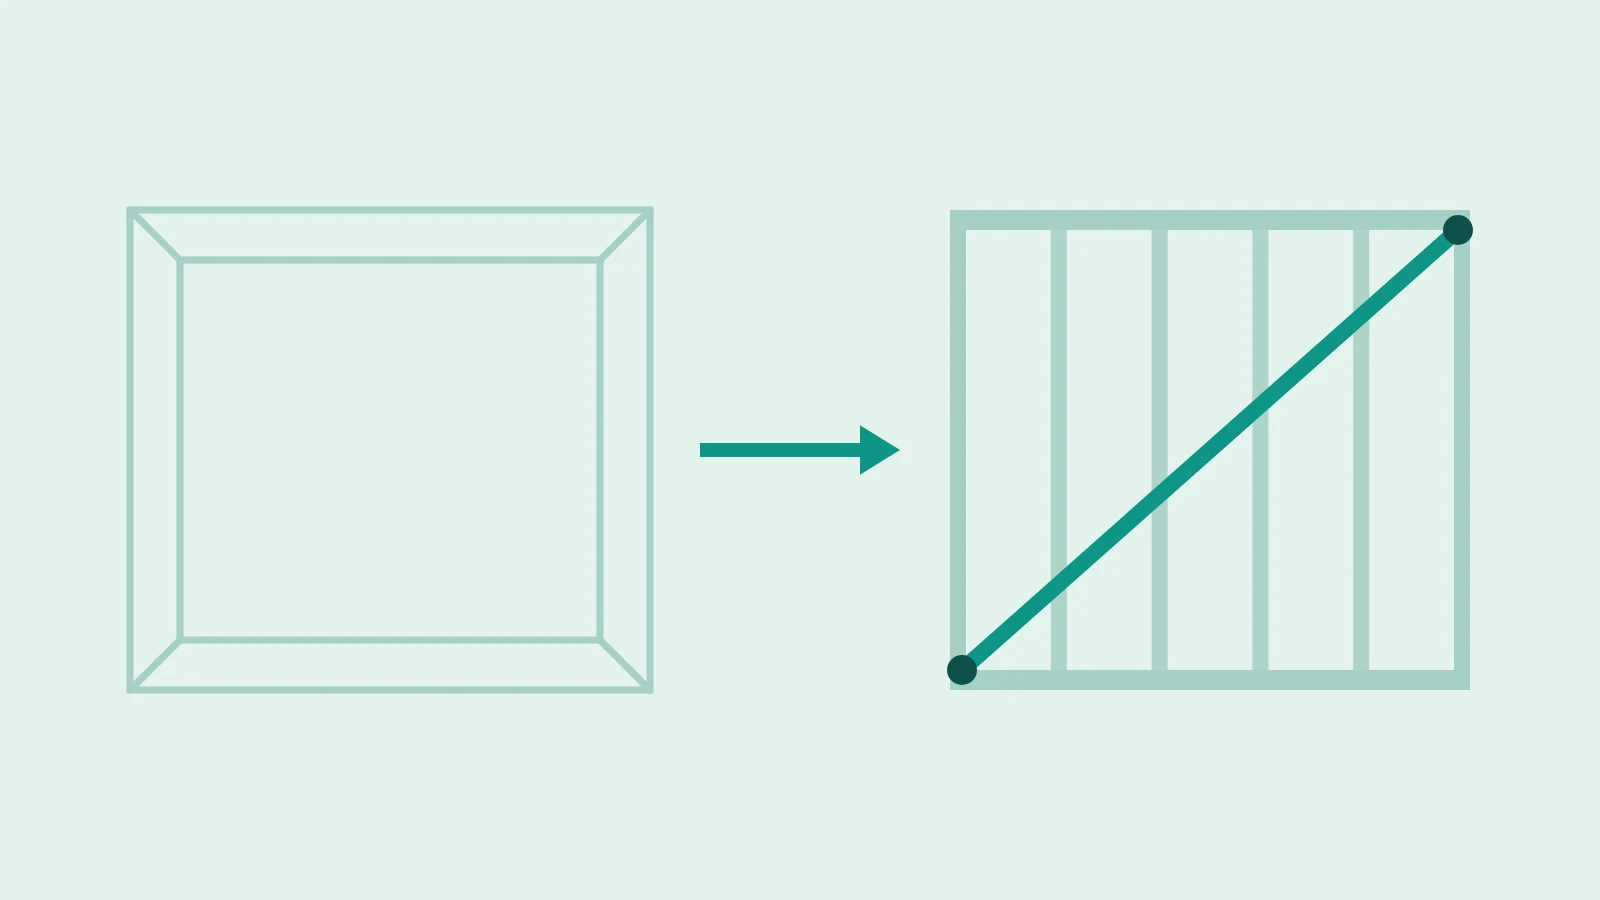
| Its job | Hold the panel in position and upright | Carry wind and earthquake force down to the foundation |
| Where it connects | The panel and the ground or floor | Chord studs and tracks |
| Design basis | Erection plan | Project calculation |
| Its end | The removal stage is defined | Never removed, never cut |
What does the regulation require?
Section 10.2 of the annex to the 2027 regulation sets two rules. The first: the erection sequence is planned and carried out so that the system remains in balance and stable at every stage of erection; slender wall panels and trusses that stand alone before the permanent diaphragm action exists are supported with temporary bracing.
The second: it is taken into account that missing lateral support during construction will increase the buckling length of studs and joists, and the effective buckling length is assessed separately for the temporary condition. In particular, the worker, equipment and stacked material loads that may occur during erection are considered in the design of compression members.
In what order should erection proceed?
The sequence is planned for each project, but a good plan follows these principles:
- The foundation surface and axis marks are checked before the panels arrive.
- The first panels are stood up starting from a corner; the corner where two walls hold each other is built early.
- Each panel is held with a prop as soon as it is stood up, then connected to the neighbouring panel.
- Closed blocks tied to one another are formed instead of a long, straight run of walls.
- Anchors are completed according to the project, and the bracing and strap connections are made.
- The floor or trusses are erected and the diaphragm connections are completed.
- Props are removed only when the permanent system is ready, in the planned order.
What should be at the two ends of a prop?
The ends of a prop matter as much as the prop itself. The upper end must connect to a member of the panel that can take the force, not to thin sheathing or the middle of a bridging row. The lower end needs a real anchorage point: a profile that merely rests on the ground carries nothing in tension. Wind can come from either direction, so check whether the prop works in both pushing and pulling.
Why does missing lateral support cause problems?
The stud in the calculation is a stud held by sheathing and bridging. If those restraints do not yet exist during erection, the same stud works with a much longer unbraced length. If another storey is then loaded on it, or material is stacked on the floor, a load that would cause no problem in the finished building can buckle the stud during erection.
How are temporary loads managed?
- The places where material may be stacked on the floor and the maximum quantity are agreed beforehand.
- Board pallets are spread over as many joists as possible, not onto a single point.
- No additional material is loaded before the structure is complete and the bracing connections are finished.
- If scaffolding is to be tied to the panel, the connection point and detail are agreed with the manufacturer.
- The frame designer's opinion is sought on temporary loads.
How do you read a site photograph?
Seeing a prop in a photograph does not show that the structure will be finished that way. The reverse also holds: a connection that is not visible in a frame cannot be assumed to have been made. When taking a site record, writing down the stage the building has reached prevents wrong readings later.
How does QSteelCAD help with erection?
QSteelCAD does not produce an erection plan or a temporary stability calculation. Because the panels sit in a three-dimensional model, it makes it easier to plan which panel is stood first and which corner will hold the others. Temporary members should be kept separate so that they do not get mixed into the permanent production list.
Frequently asked
When are temporary props removed?
After the permanent lateral load system and the diaphragm are complete, in the order given in the erection plan. Removing them early, before an area is finished, leaves the panel unsupported.
Can a prop be used instead of permanent bracing?
No. A prop is placed for erection; it is not part of the permanent load path and does not enter the building's lateral load calculation.
Do trusses also need temporary support?
Yes. Section 10.2 of the 2027 regulation requires slender wall panels and trusses to be supported with temporary bracing before the permanent diaphragm action exists.
This article is general information. It does not replace project calculations, an engineer's approval or the official text. Articles and values were read from the texts in force on the article's date.