
Short answer
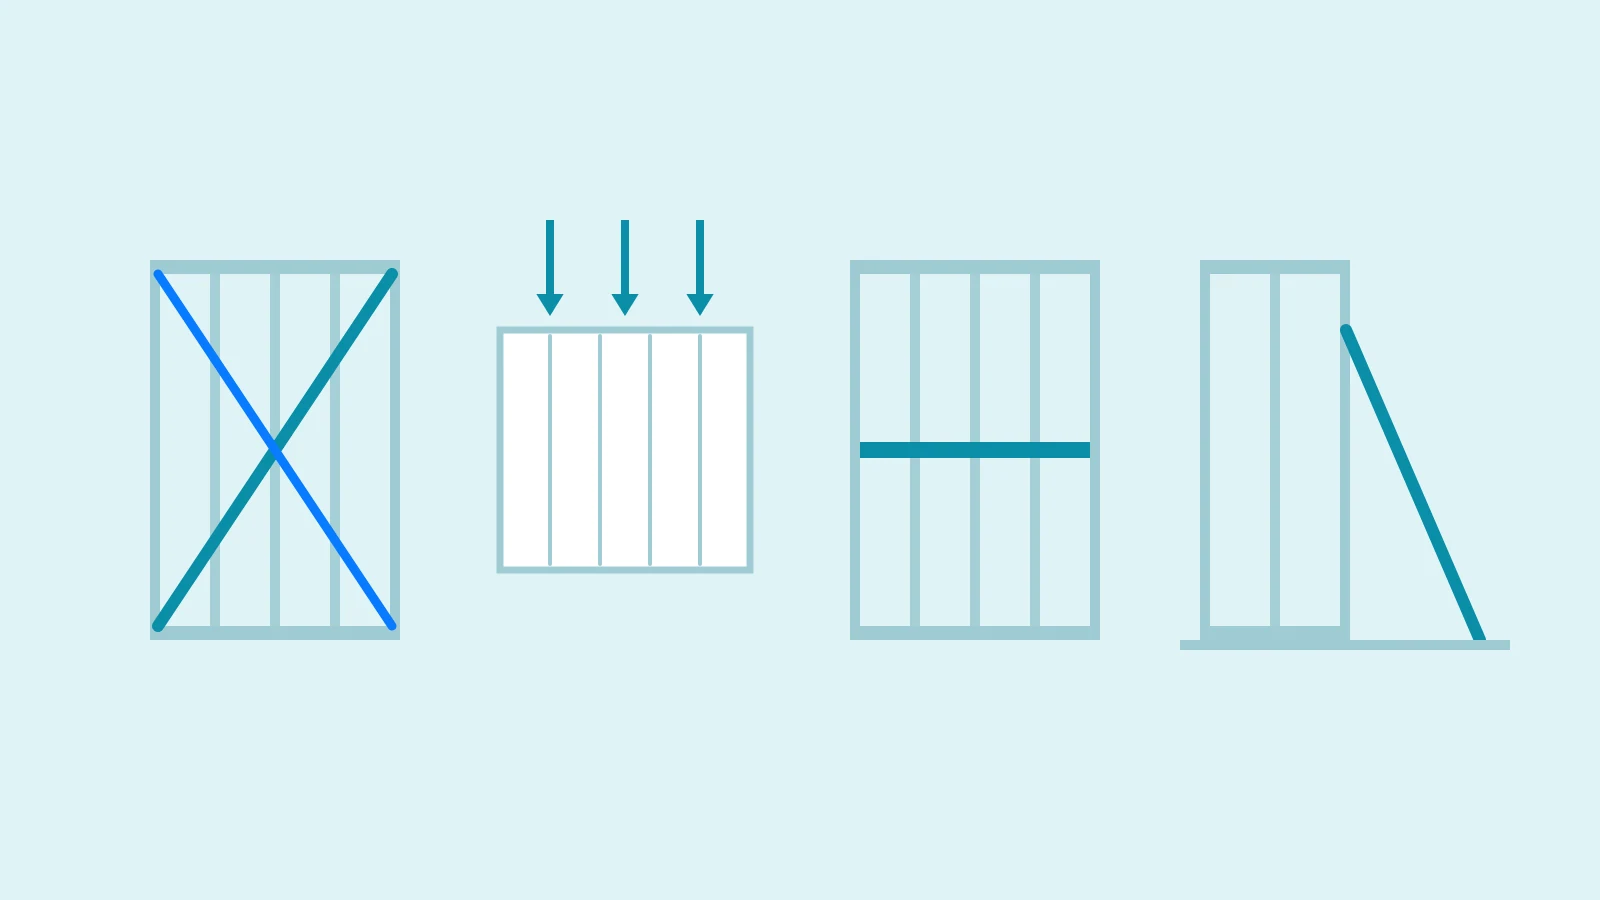
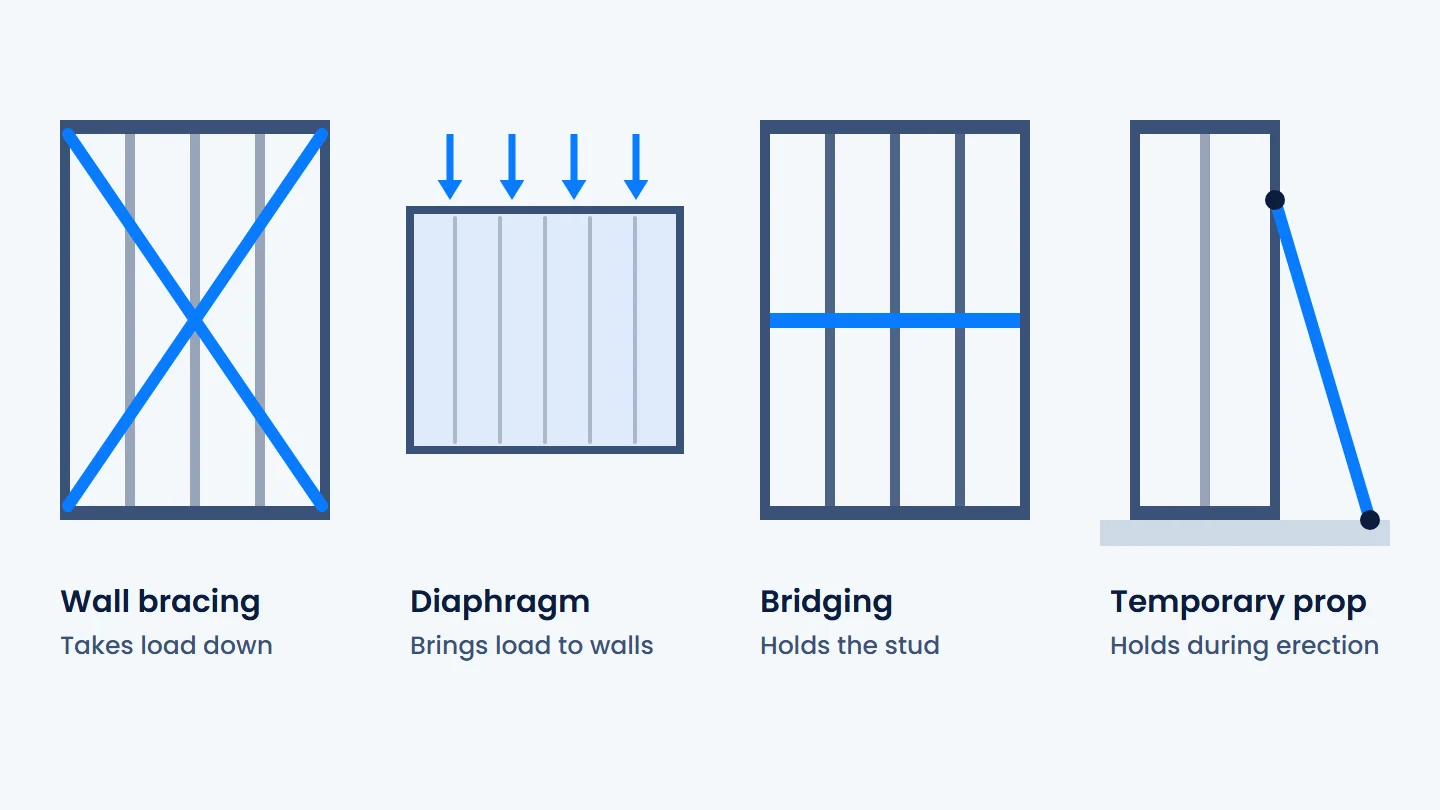
In a light steel structure, wall bracing carries the building's lateral load, the diaphragm brings that load to the walls, bridging shortens the stud's buckling length, and the temporary prop holds the panel up during erection. They look alike but have different duties, set by the design definition and connections, not by shape.
Key points
- Wall bracing works in the vertical plane, the diaphragm in the horizontal plane.
- Bridging is there to hold the stud, not to carry building force.
- A prop is temporary; it does not stand in for the permanent lateral load system.
- The inner diagonal of a roof truss is not wall bracing.
- The duty of a member should be written by name in the drawing; it cannot be read from its shape.
In this article
Introduction
In a site photograph all four members seem to say the same thing: a brace in the wall, a horizontal strap in the floor, a bridging member between studs, an inclined profile leaning against a panel. Yet each answers a different question. Knowing the difference decides which member can be removed and which must never be cut.
What is the difference between the four members?
| Member | Plane | Duty | When it works | If confused |
|---|---|---|---|---|
| Wall bracing | Vertical wall plane | Brings the lateral load of the building down to the foundation | For the life of the building | If cut or shifted, the load path breaks |
| Diaphragm | Floor and roof plane | Collects lateral force and distributes it to the walls | For the life of the building | Even with a strong wall, the load does not reach it |
| Bridging | Between studs | Shortens the buckling length of the stud | For the life of the building | Stud capacity stays below the calculated value |
| Temporary prop | Inclined, panel to ground | Holds the panel up during erection | During erection only | Mistaken for permanent bracing or removed too early |
What does wall bracing solve?
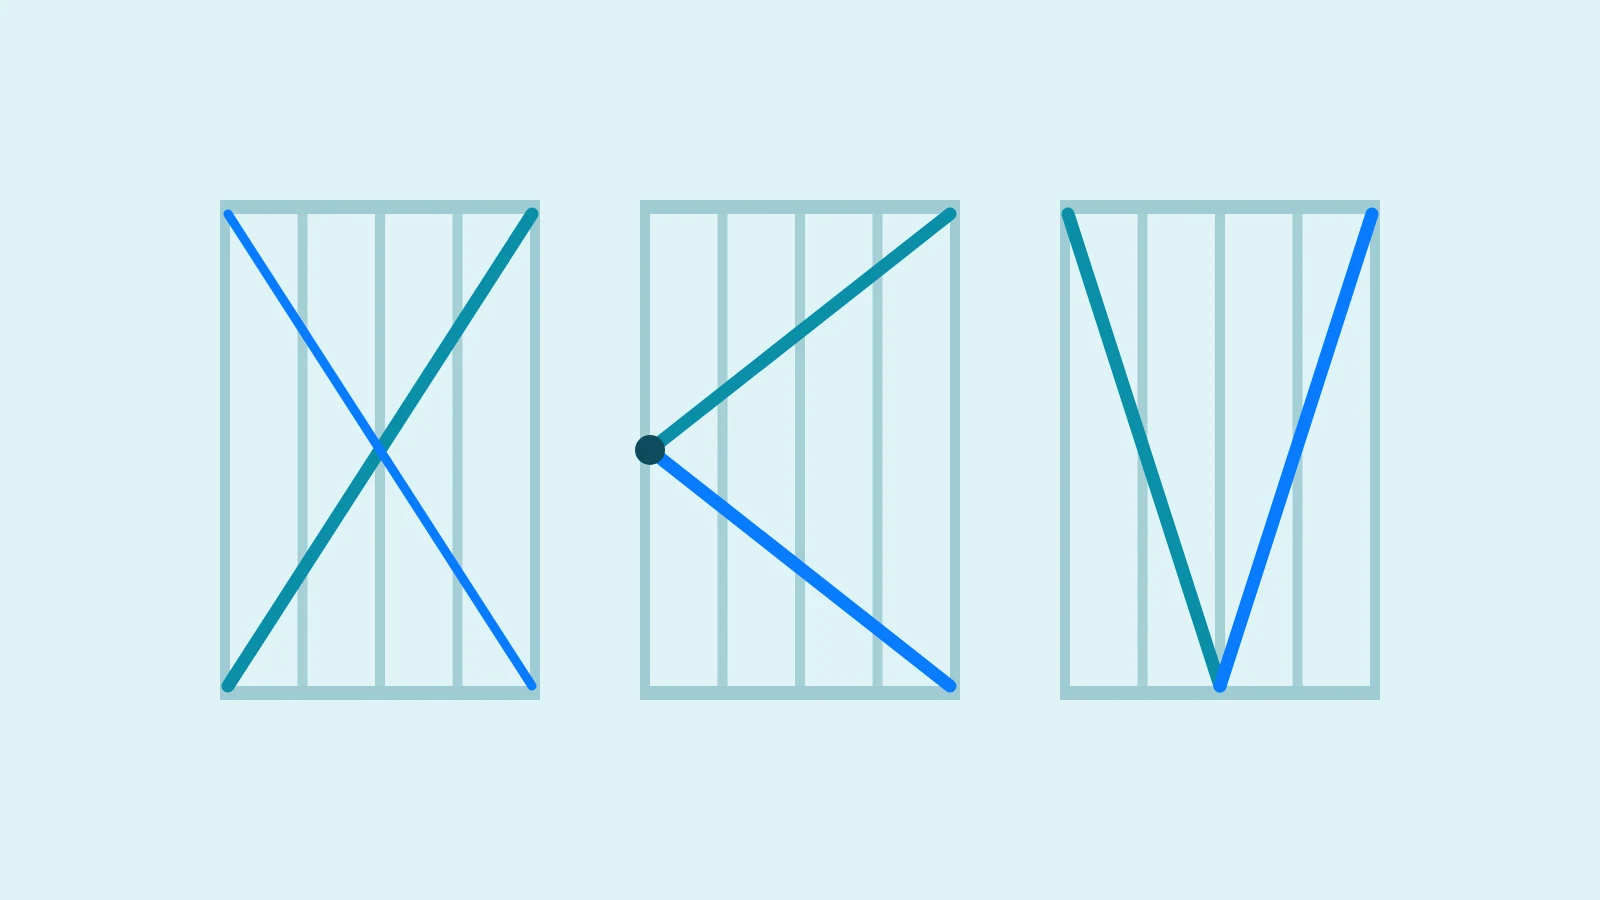
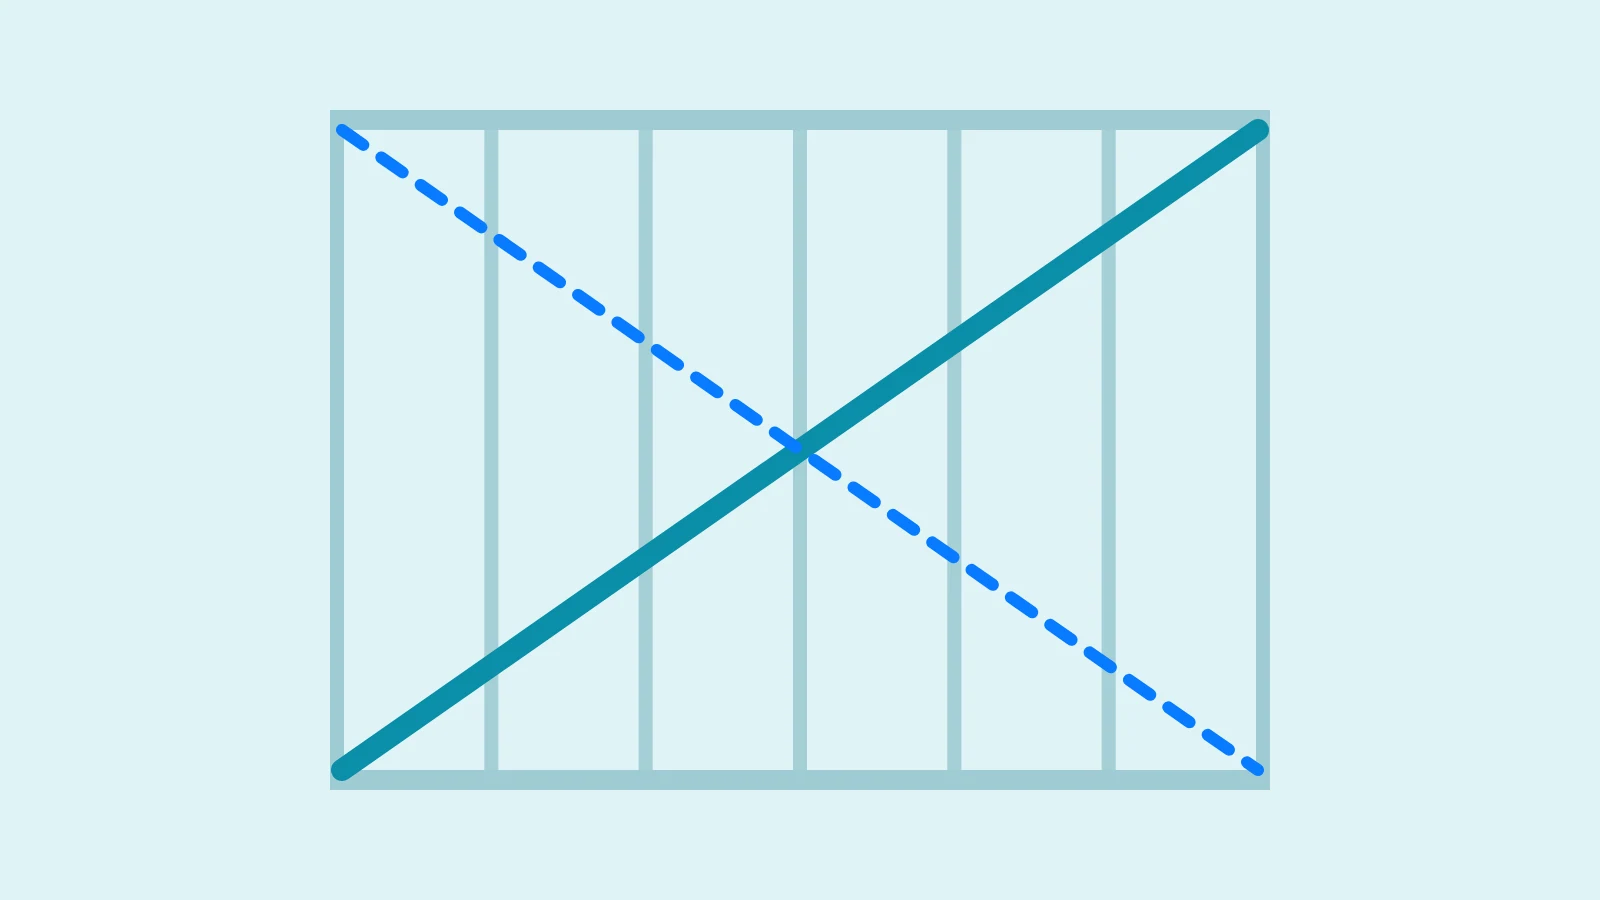
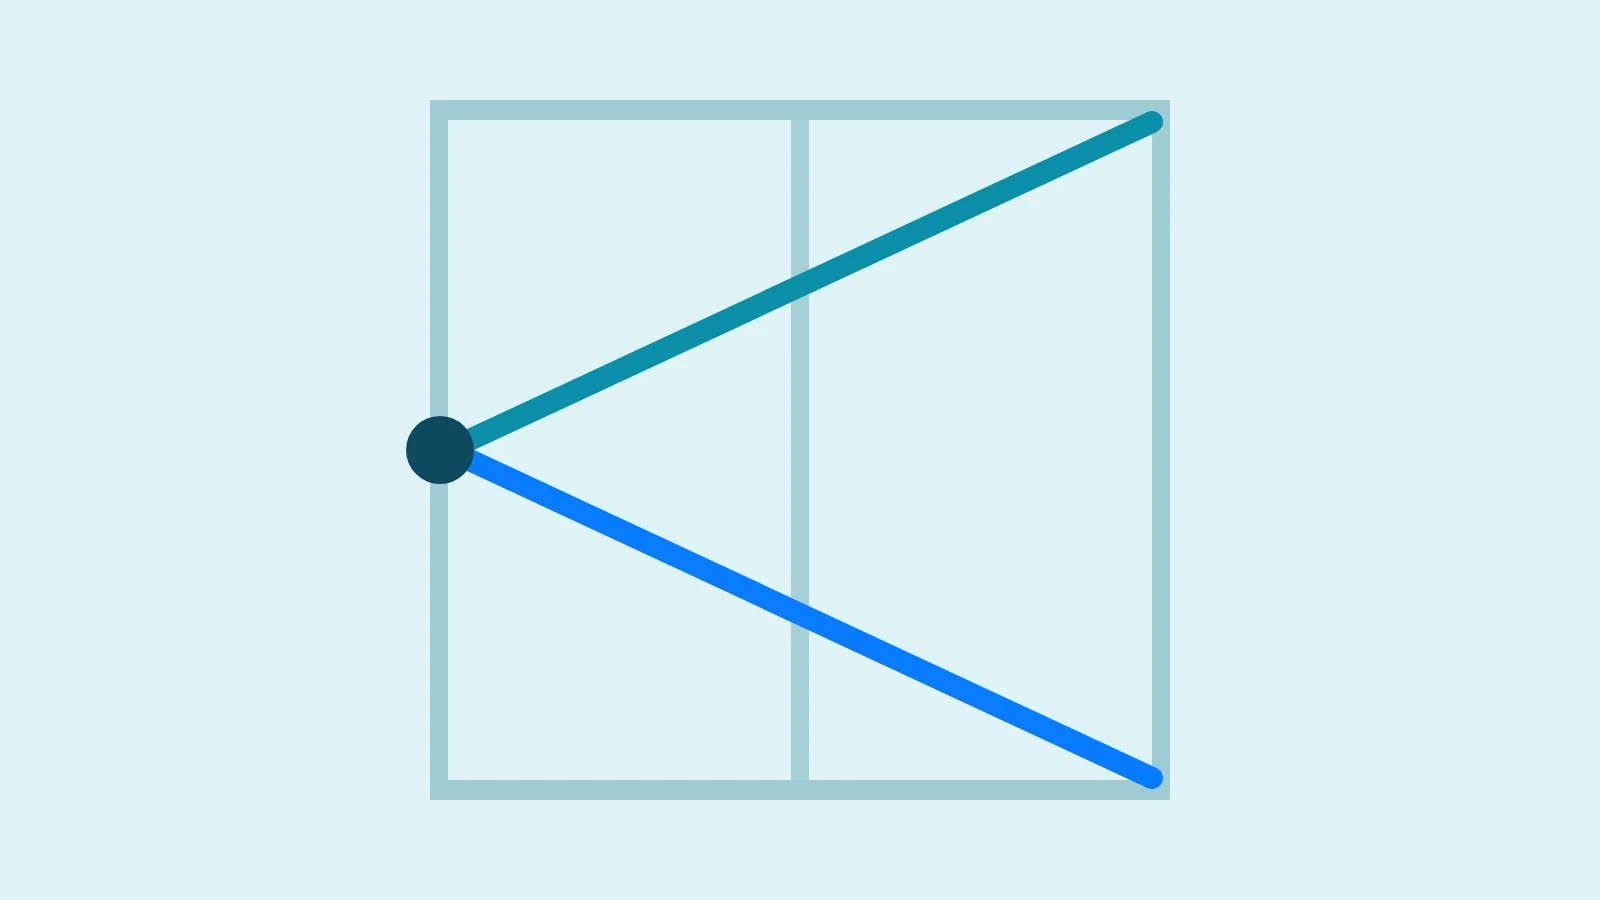
Wall bracing is part of the lateral load system in the vertical plane. X-strap, K and V layouts belong to this group. It works as one system together with the chord stud, track and anchorage. A diagonal drawn on its own does not count as load-bearing until this chain is complete.
Read nextBracing systems in light steel: a guide to X, K, V and sheathed panelsWhy is a diaphragm separate from wall bracing?
A diaphragm does carry force; it just does so in another plane. TBDY 2018 10.5 requires floors to be designed to transfer the in-plane forces caused by earthquake safely to the lateral load-resisting panels. Board, trapezoidal sheet and their connections are part of this job. Seeing a horizontal strap in the floor does not show that it is a diaphragm; the duty is read from the connections and the design definition.
Read nextFloor and roof diaphragms: who delivers the load to the braced wall?What is bridging for?
Bridging is a member connected horizontally between studs that limits the stud from moving sideways or twisting. It is not there to carry building force to the foundation but to protect the capacity of individual studs. Section 6 of the 2027 regulation puts it this way: bridging shall be used to shorten the buckling length of stud members.
The regulation also defines bridging by geometry: if the height/depth ratio of the stud is greater than 50, at least one bridging member is applied at mid-height of the profile. The wall thickness of the bridging material is not less than 0.8 mm, and at least two No. 8 or higher-class screws are used at each connection point. TBDY 2018 10.4.3(d), for strap-braced panels, asks for spacing of at most h/2.
In studs and joists, bridging and some forms of blocking resemble each other. A tension strap under a floor joist also mostly limits the rotation of the joist and does not carry building force. If this distinction is not written in the drawing, bridging may be skipped on site on the grounds that "there is bracing anyway".
What does a temporary prop solve?
A temporary prop keeps the panel in position and standing until the permanent system is complete. In a photograph it resembles bracing, but its duty does not belong to the final state of the structure. Section 10.2 of the 2027 regulation requires slender wall panels and trusses that stand alone before permanent diaphragm action is in place to be supported with temporary bracing.
Read nextA temporary prop is not permanent bracing: how to keep the frame stable during erectionDo the diagonals in a roof truss count as bracing?
The inner diagonal of a truss is part of the truss's own web system and carries vertical loads to the supports. It is not classified like wall bracing. The bracing or sheathing needed in the roof plane for building stability is designed separately. Seeing many inclined members in a truss drawing does not show that the roof is resolved for lateral load.
How should this distinction be kept in the drawing?
- Write the duty of each member by name: permanent bracing, bridging, temporary prop.
- Separate temporary members from the permanent erection drawing; state the stage at which they are removed.
- Mark clearly the members that must not be cut on site.
- In the takeoff, do not add temporary members to the permanent steel quantity.
- When documenting a site photograph, also note the erection stage of the building.
Frequently asked
Can bridging replace bracing?
No. Bridging holds the stud; it does not bring the lateral load of the building down to the foundation. Bracing does not take over the duty of bridging either.
When is a temporary prop removed?
After the permanent lateral load system and diaphragm are complete, according to the erection plan. The removal order is set by the state of the structure at that moment.
Is a steel strap in the floor a diaphragm?
Not by itself. A strap is sometimes placed to restrain a joist laterally. The diaphragm duty is read from the design definition and the connections.
This article is general information. It does not replace project calculations, an engineer's approval or the official text. Articles and values were read from the texts in force on the article's date.